
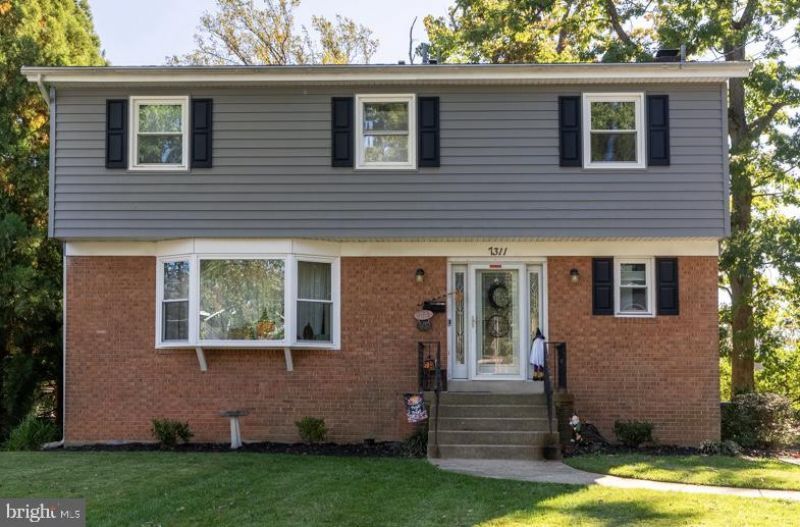
BEDS5
BATHS2 full 2 partial
SQUARE FEET3,072
MLS#VAFX2348046
STATUSACTIVE
PROPERTY TYPEResidential - Single Family
SUBDIVISIONANNANDALE WOODS
SCHOOLFAIRFAX COUNTY PUBLIC SCHOOLS
Property Description
Priced well below the assessed value! Set on approximately a quarter-acre at the end of a dead-end street inside the Beltway, this five-bedroom home offers space, character, and flexibility. Hardwood flooring across much of two levels brings warmth to the interior, while separate living, dining, and family rooms provide space to gather, entertain, or unwind. Step outside to the deck for morning coffee or outdoor dining, and enjoy a yard with room to garden or play. The home is located in Annandale Woods / Broyhill Crest - surrounded by parks, neighborhood pool, tennis courts, trails, and in a great commuter location - inside the beltway. This home is part of a volunteer civic association. Not a homeowners association.
Property Features
Property Type: Residential - Single Family
Basement: Yes
Basement: Outside Entrance, Rear Entrance, Daylight, Full, Full, Fully Finished, Heated, Walkout Level, Windows
Cooling: Central A/C
Fireplaces: 1
Fuel Type: Natural Gas
Heating: Central, Forced Air
Home Style: Colonial
Lot Size: 0.25 Acres
Roof Type: Asphalt
Stories: 3.0
Taxes: $10,149
Year Built: 1964
Feature Descriptions
Additional Structures: Above Grade, Below Grade
Appliances: Washer/Dryer Hookups Only, Cooktop, Dishwasher, Disposal, Dryer, Exhaust Fan, Oven - Double, Range Hood, Refrigerator, Washer
Exterior: Combination, Brick
Fireplace: Fireplace - Glass Doors, Mantel(s), Screen
Interior: Kitchen - Table Space, Dining Area, Kitchen - Eat-In, Crown Moldings, Primary Bath(s), Window Treatments, Wood Floors, Floor Plan - Traditional
Lot: Cul-de-sac, No Thru Street
Lot Dimensions: 0.25 Acre(S)
Parking Features: Paved Driveway
Parking Notes: 2 Total Parking Spaces
Sewer: Public Sewer
SQFT Above Finished: 2072
SQFT Below Finished: 1000
SQFT Total Finished: 3072
Structure Type: Detached
Total Garage/Parking Spaces: 2
Water: Public
Local Schools
High School: FALLS CHURCH
Elementary School: MASON CREST
School District: FAIRFAX COUNTY PUBLIC SCHOOLS
Listed By / Shown By
Listed By
Agency Name: Coldwell Banker Realty
Shown By
Agency Title: Massanutten Realty
Agency Phone: 540.289.6335

Estimate Your Payment
Estimated Payment
$ 4,661.80 per month $3,597.30 Principal & Interest $845.75 Property Tax $218.75 Homeowner's Insurance
7311 Statecrest Drive | MLS# VAFX2348046
This single family home located at 7311 Statecrest Drive , Annandale, VA 22003 is currently listed for sale with an asking price of $750,000. This property was built in 1964 and has 5 bedrooms and 2 full and 2 partial baths with 3072 sq. ft. Statecrest Drive is located in the ANNANDALE WOODS subdivision within the FAIRFAX COUNTY PUBLIC SCHOOLS school district. Search ANNANDALE WOODS real estate on www.massanuttenrealty.com today.