
BEDS5
BATHS4 full 1 partial
SQUARE FEET2,414
MLS#VAFX2334152
STATUSACTIVE
PROPERTY TYPEResidential - Townhouse
SUBDIVISIONNORTH HILL
SCHOOLFAIRFAX COUNTY PUBLIC SCHOOLS
Property Description
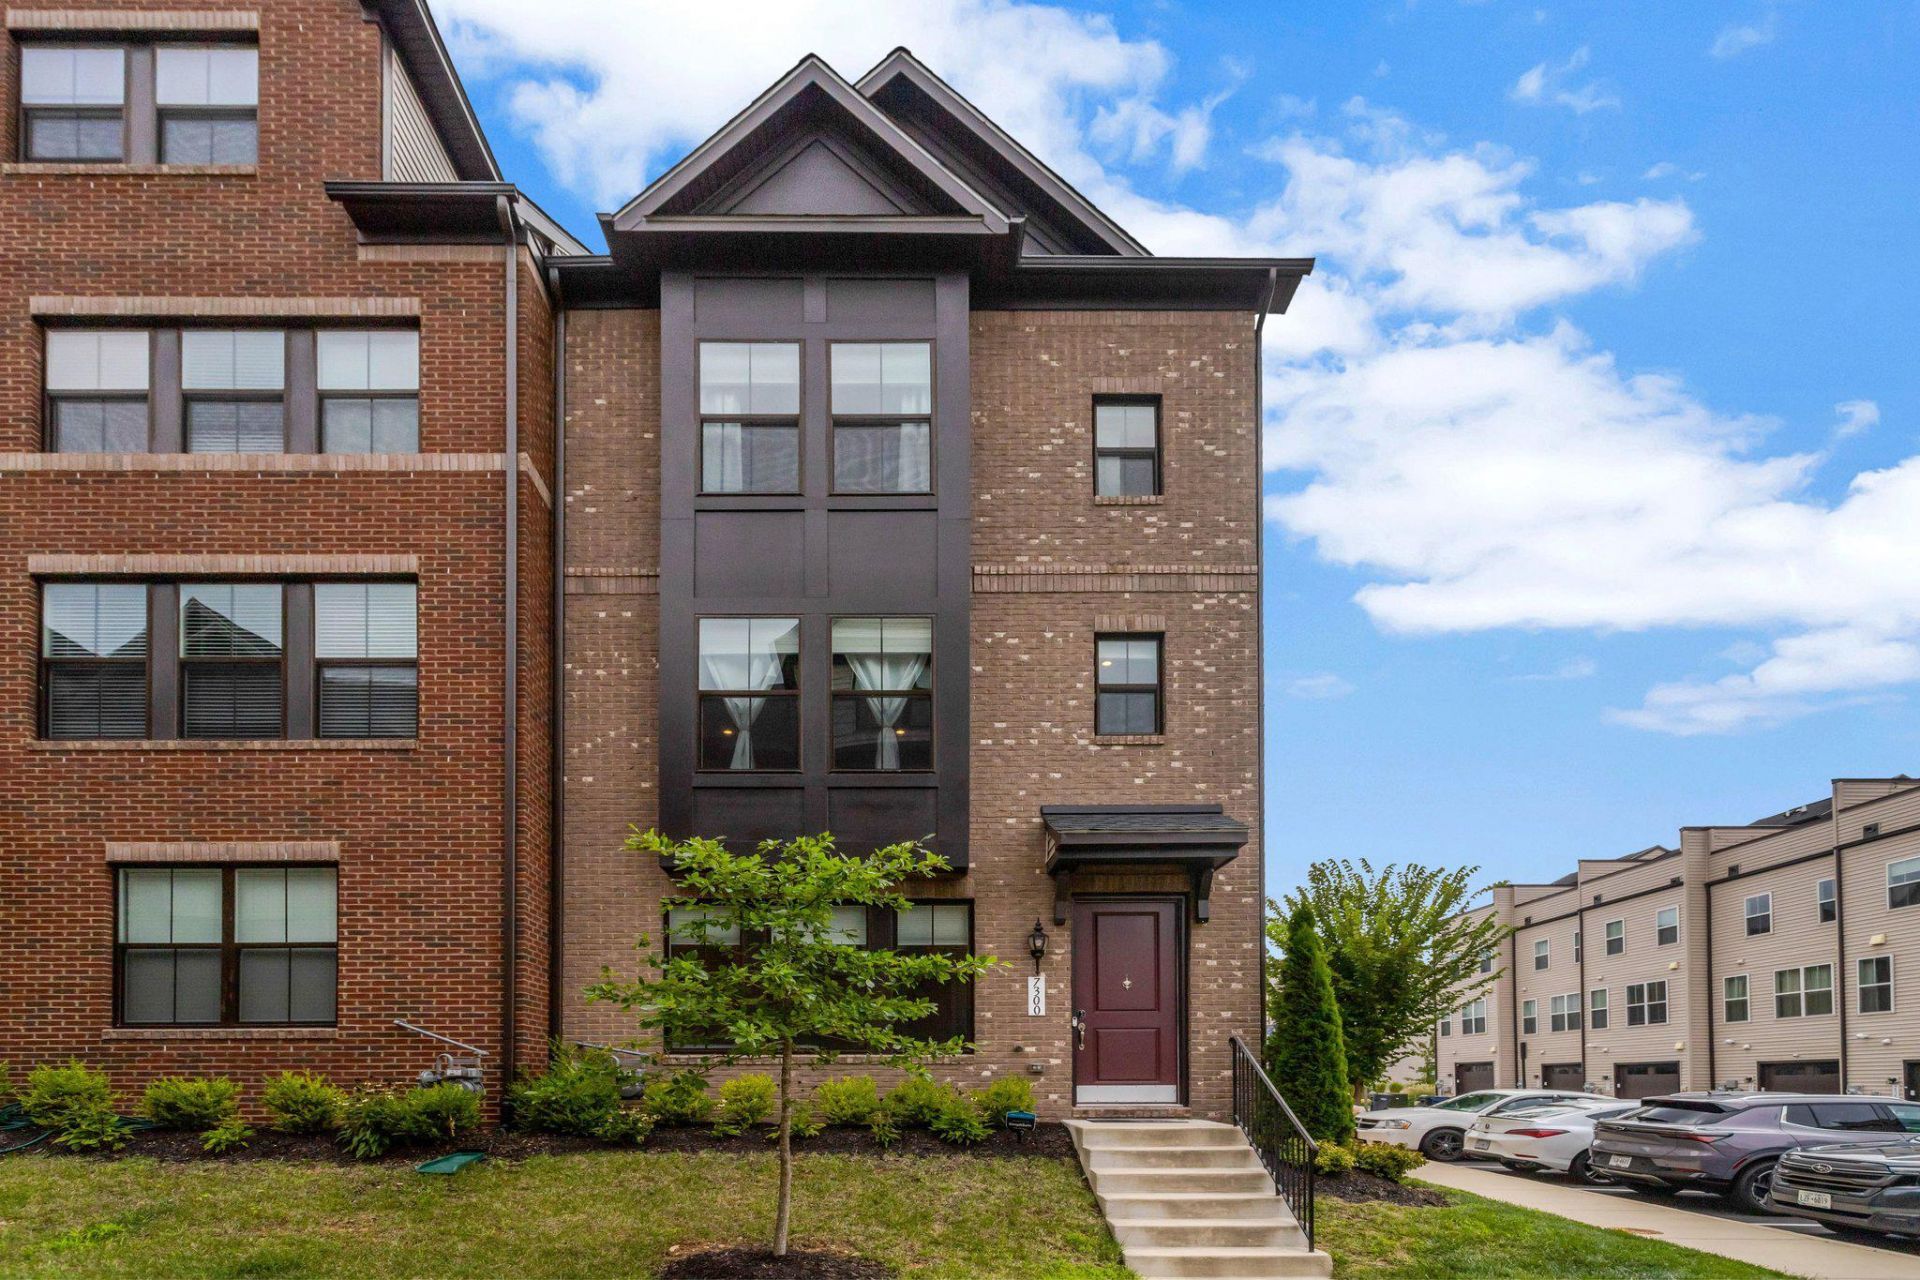
Welcome to this beautiful 5-bedroom, 4.5-bath townhome in Alexandria, built in 2023 and offering a modern, move-in-ready lifestyle. The open-concept floor plan creates a bright and inviting main living space, with contemporary finishes and thoughtful updates throughout. The spacious kitchen features stainless steel appliances, ample cabinetry, a large kitchen island, and a convenient pantry. A main-level bedroom provides exceptional flexibility and can easily function as a home office, guest suite, or additional living space. Upstairs, generously sized bedrooms offer comfort and privacy, including walk-in closets for abundant storage. Additional highlights include a two-car garage, water treatment system and private roof deck. With its newer construction, versatile floor plan, and modern finishes, this Alexandria townhome offers the ideal combination of style, space, and convenience. Enjoy being just minutes from historic Old Town Alexandria, with its waterfront, restaurants, shops, and entertainment, as well as convenient access to Fort Belvoir, National Harbor, and Washington, DC.
Property Features
Property Type: Residential - Townhouse
Cooling: Central A/C
Fuel Type: Natural Gas
Garage: 2
Heating: Forced Air
Home Style: Contemporary
Lot Size: 0.03 Acres
Stories: 4.0
Taxes: $9,124
Year Built: 2023
Feature Descriptions
Additional Structures: Above Grade
Appliances: Built-In Microwave, Dishwasher, Disposal, Dryer, Oven - Wall, Refrigerator, Washer, Water Heater
Community Amenities: Club House, Community Center, Jog/Walk Path, Pickleball Courts
Days on Site: 17
Exterior: Brick, Vinyl Siding
HOA Fee: $96.00/Monthly
Interior: Ceiling Fan(s), Dining Area, Entry Level Bedroom, Floor Plan - Open, Kitchen - Island, Pantry, Recessed Lighting, Walk-in Closet(s), Water Treat System
Lot Dimensions: 0.03 Acre(S)
Parking Notes: 2 Total Parking Spaces
Sewer: Public Sewer
SQFT Above Finished: 2414
SQFT Total Finished: 2414
Structure Type: End of Row/Townhouse
Total Garage/Parking Spaces: 2
Water: Public
Local Schools
School District: FAIRFAX COUNTY PUBLIC SCHOOLS
Listed By / Shown By
Listed By
Agency Name: Real Broker, LLC
Shown By
Agency Title: Massanutten Realty
Agency Phone: 540.289.6335

Estimate Your Payment
Estimated Payment
$ 4,823.16 per month $3,829.93 Principal & Interest $760.33 Property Tax $232.90 Homeowner's Insurance
7300 Mountaineer Drive | MLS# VAFX2334152
This townhouse located at 7300 Mountaineer Drive, Alexandria, VA 22306 is currently listed for sale with an asking price of $798,500. This property was built in 2023 and has 5 bedrooms and 4 full and 1 partial baths with 2414 sq. ft. Mountaineer Drive is located in the NORTH HILL subdivision within the FAIRFAX COUNTY PUBLIC SCHOOLS school district. Search NORTH HILL real estate on www.massanuttenrealty.com today.