
BEDS4
BATHS3 full 1 partial
SQUARE FEET3,940
MLS#VAFQ2024332
STATUSACTIVE
PROPERTY TYPEResidential - Single Family
SUBDIVISIONAUBURN MILL ESTATES
SCHOOLFAUQUIER COUNTY PUBLIC SCHOOLS
Property Description
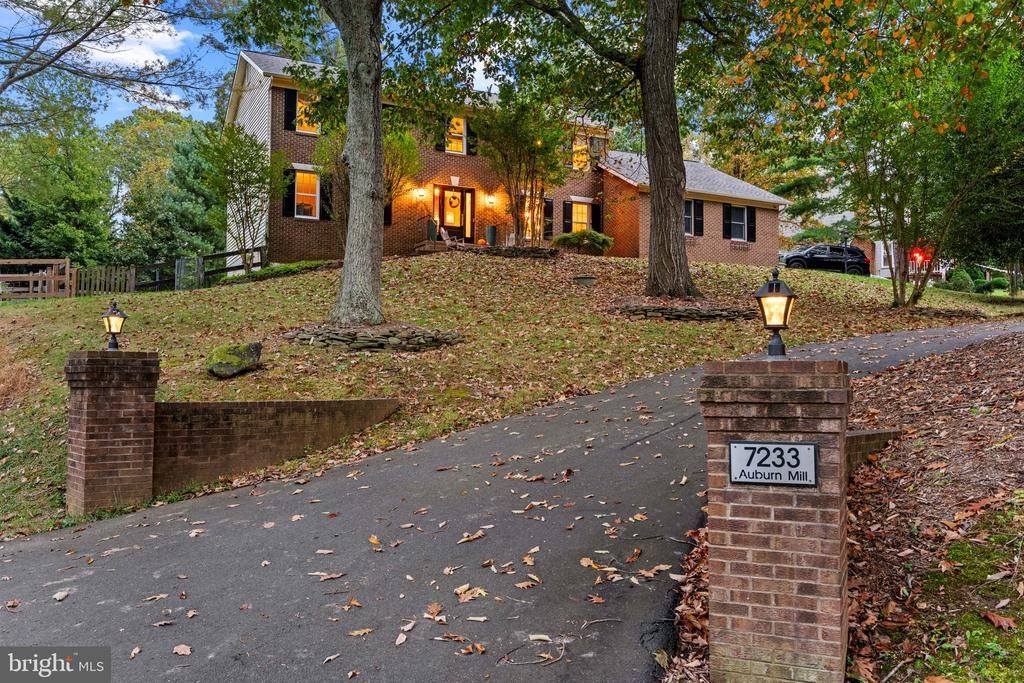
Welcome to 7233 Auburn Mill Road, a spacious colonial situated on a one-acre lot in Auburn Mill Estates with mature trees, a fenced backyard, and no HOA. Offering 4 bedrooms, 3.5 bathrooms, and approximately 3,940 finished square feet across three levels, this home provides inviting gathering spaces and plenty of room to spread out. A new roof, gutters, and gutter guards installed in 2025 add peace of mind. Hardwood floors highlight the main level, where separate living and dining rooms offer space for everyday living and entertaining. The kitchen features updated custom cabinetry and countertops, stainless steel appliances, and a breakfast area. Thoughtfully designed to fit the space, the cabinetry includes custom drawers and corner drawers that maximize storage and functionality. The kitchen opens to an adjoining family room with a gas fireplace, creating a comfortable gathering space. A convenient half bathroom completes the main level. All four bedrooms are located upstairs, including a spacious primary suite with a private bathroom and walk-in closet. A second full bathroom serves the additional bedrooms. The finished walkout lower level offers a third full bathroom and flexible living space for recreation, entertaining, or relaxing, while custom shelving in the basement storage room keeps belongings organized. Enjoy outdoor dining on the screened-in porch, added in 2022, overlooking the fenced backyard and mature trees. A fenced garden with raised beds provides space to grow flowers, herbs, or vegetables. The attached two-car side-entry garage includes a workbench for projects and hobbies. 5.75% Assumable Loan Available! Take advantage of the opportunity to assume the seller’s existing mortgage at an attractive 5.75% interest rate! Located just north of downtown Warrenton, this home combines space and privacy with convenient access to shopping, dining, and commuter routes.
Property Features
Property Type: Residential - Single Family
Basement: Yes
Basement: Connecting Stairway, Fully Finished, Improved, Heated, Interior Access, Outside Entrance, Poured Concrete, Side Entrance, Walkout Level, Windows
Cooling: Ceiling Fan(s), Central A/C, Programmable Thermostat
Fireplaces: 1
Fuel Type: Electric
Garage: 2
Heating: Forced Air, Programmable Thermostat
Home Style: Colonial
Lot Size: 1.00 Acres
Roof Type: Architectural Shingle
Stories: 3.0
Taxes: $5,498
Year Built: 1986
Feature Descriptions
Accessibility: 2+ Access Exits, Level Entry - Main
Additional Structures: Above Grade, Below Grade
Appliances: Built-In Microwave, Cooktop, Dryer - Electric, Dryer - Front Loading, ENERGY STAR Clothes Washer, ENERGY STAR Dishwasher, Icemaker, Oven - Self Cleaning, Oven - Single, Oven/Range - Electric, Range Hood, Refrigerator, Stainless Steel Appliances, Washer - Front Loading, Washer/Dryer Stacked, Water Heater
Days on Site: 5
Electric: 120/240V, Circuit Breakers, Underground
Exterior: Brick Front, Vinyl Siding
Exterior: Flood Lights, Outbuilding(s)
Fencing: Board, Partially
Fireplace: Gas/Propane
Flooring: Carpet, Hardwood
Interior: Breakfast Area, Carpet, Ceiling Fan(s), Combination Kitchen/Living, Crown Moldings, Dining Area, Family Room Off Kitchen, Floor Plan - Open, Formal/Separate Dining Room, Primary Bath(s), Recessed Lighting, Upgraded Countertops, Walk-in Closet(s), Water Treat System, Wood Floors
Lot Dimensions: 1.00 Acre(S)
Parking Features: Asphalt Driveway
Parking Notes: 2 Total Parking Spaces
Sewer: On Site Septic
Special View Info: Street, Trees/Woods
SQFT Above Finished: 2792
SQFT Below Finished: 1148
SQFT Total Finished: 3940
Structure Type: Detached
Total Garage/Parking Spaces: 2
Utilities: Cable TV Available, Phone Available
Water: Public
Windows: Insulated
Local Schools
High School: KETTLE RUN
Middle School: AUBURN
Elementary School: RITCHIE
School District: FAUQUIER COUNTY PUBLIC SCHOOLS
Listed By / Shown By
Listed By
Agency Name: Keller Williams Realty
Shown By
Agency Title: Massanutten Realty
Agency Phone: 540.289.6335

Estimate Your Payment
Estimated Payment
$ 4,426.86 per month $3,741.20 Principal & Interest $458.17 Property Tax $227.50 Homeowner's Insurance
7233 Auburn Mill Road | MLS# VAFQ2024332
This single family home located at 7233 Auburn Mill Road, Warrenton, VA 20187 is currently listed for sale with an asking price of $779,999. This property was built in 1986 and has 4 bedrooms and 3 full and 1 partial baths with 3940 sq. ft. Auburn Mill Road is located in the AUBURN MILL ESTATES subdivision within the FAUQUIER COUNTY PUBLIC SCHOOLS school district. Search AUBURN MILL ESTATES real estate on www.massanuttenrealty.com today.