
BEDS6
BATHS5 full 2 partial
SQUARE FEET6,784
MLS#VAFX2334360
STATUSACTIVE
PROPERTY TYPEResidential - Single Family
SUBDIVISIONWINDSOR ESTATES
SCHOOLFAIRFAX COUNTY PUBLIC SCHOOLS
Property Description
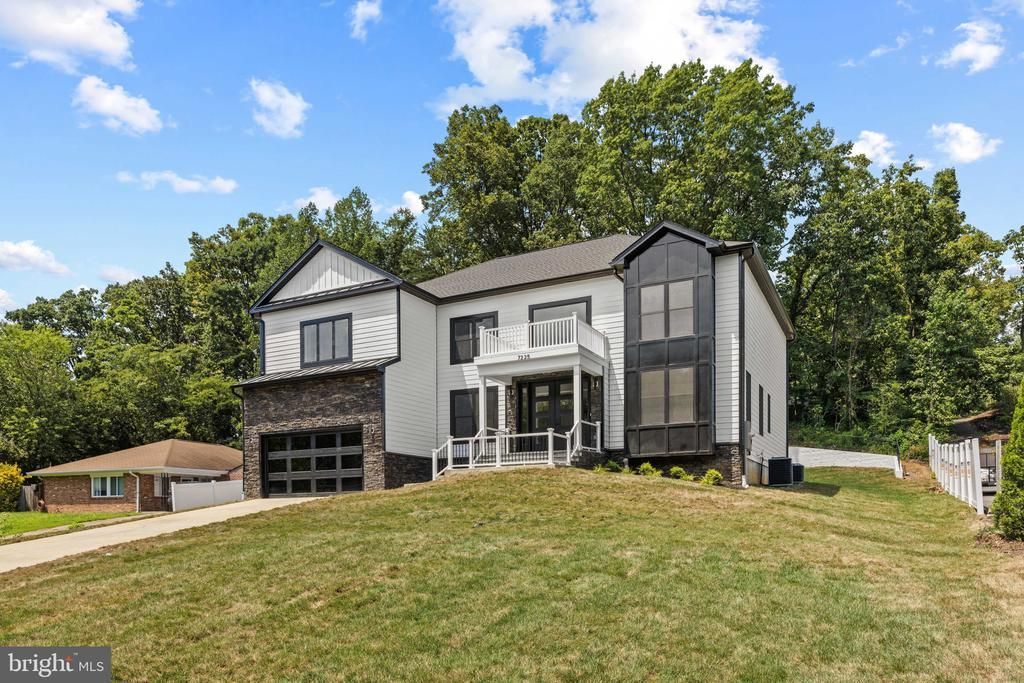
Discover unparalleled luxury at 7225 Barry Road, Alexandria, VA, USA. This magnificent three-story single-family residence stands as a testament to exceptional design and top-tier craftsmanship, offering an elevated living experience in a house maintained in great condition. The heart of this home is undoubtedly its open-plan kitchen, seamlessly integrating with the living room. Culinary enthusiasts will appreciate the high-end range and refrigerator, complemented by stainless steel and built-in appliances, including a Microwave oven Combo. A central island, thoughtfully equipped with a sink, provides both practical workspace and a natural gathering point. Each bathroom within the residence offers a spacious layout, featuring a double vanity with two sinks and a contemporary floating design. The walk-in shower provides a serene escape. Completing this exceptional property is a built-in garage with EV charging outlets, offering convenience and secure parking. We invite you to experience the refined elegance and thoughtful design of this remarkable property firsthand.
Property Features
Property Type: Residential - Single Family
Basement: Full, Fully Finished, Outside Entrance, Interior Access, Rear Entrance, Sump Pump, Walkout Stairs
Basement: Yes
Cooling: Central A/C
Fireplaces: 2
Fuel Type: Natural Gas
Garage: 2
Heating: Forced Air
Home Style: Colonial
Lot Size: 0.51 Acres
Roof Type: Architectural Shingle
Stories: 3.0
Taxes: $4,095
Year Built: 2026
Feature Descriptions
Additional Structures: Above Grade, Below Grade
Appliances: Built-In Microwave, Built-In Range, Dishwasher, Disposal, Exhaust Fan, Icemaker, Instant Hot Water, Microwave, Oven - Single, Oven/Range - Gas, Refrigerator, Six Burner Stove, Stainless Steel Appliances, Stove, Water Heater
Days on Site: 15
Electric: 200+ Amp Service
Exterior: Combination
Exterior: Bump-outs, Exterior Lighting, Flood Lights
Fencing: Partially
Fireplace: Electric, Fireplace - Glass Doors, Gas/Propane, Mantel(s)
Flooring: Ceramic Tile, Wood, Hardwood, Carpet
Interior: Attic, Bathroom - Tub Shower, Breakfast Area, Built-Ins, Butlers Pantry, Carpet, Crown Moldings, Dining Area, Entry Level Bedroom, Floor Plan - Open, Family Room Off Kitchen, Floor Plan - Traditional, Formal/Separate Dining Room, Kitchen - Eat-In, Kitchen - Gourmet, Kitchen - Table Space, Pantry, Recessed Lighting, Upgraded Countertops, Walk-in Closet(s), Wood Floors
Lot Dimensions: 0.51 Acre(S)
Parking Notes: 2 Total Parking Spaces
Sewer: Public Sewer
SQFT Above Finished: 4584
SQFT Below Finished: 2200
SQFT Total Finished: 6784
Structure Type: Detached
Total Garage/Parking Spaces: 2
Utilities: Electric Available, Natural Gas Available, Sewer Available, Water Available
Water: Public
Windows: Double Hung, Double Pane, Screens
Local Schools
School District: FAIRFAX COUNTY PUBLIC SCHOOLS
Listed By / Shown By
Listed By
Agency Name: United American Realty
Shown By
Agency Title: Massanutten Realty
Agency Phone: 540.289.6335

Estimate Your Payment
Estimated Payment
$ 9,754.18 per month $8,873.35 Principal & Interest $341.25 Property Tax $539.58 Homeowner's Insurance
7225 Barry Road | MLS# VAFX2334360
This single family home located at 7225 Barry Road, Alexandria, VA 22315 is currently listed for sale with an asking price of $1,850,000. This property was built in 2026 and has 6 bedrooms and 5 full and 2 partial baths with 6784 sq. ft. Barry Road is located in the WINDSOR ESTATES subdivision within the FAIRFAX COUNTY PUBLIC SCHOOLS school district. Search WINDSOR ESTATES real estate on www.massanuttenrealty.com today.