
BEDS3
BATHS2 full
SQUARE FEET1,269
MLS#VAFQ2023516
STATUSACTIVE
PROPERTY TYPEResidential - Single Family
SUBDIVISIONGRAPEWOOD ESTATES
SCHOOLFAUQUIER COUNTY PUBLIC SCHOOLS
Property Description
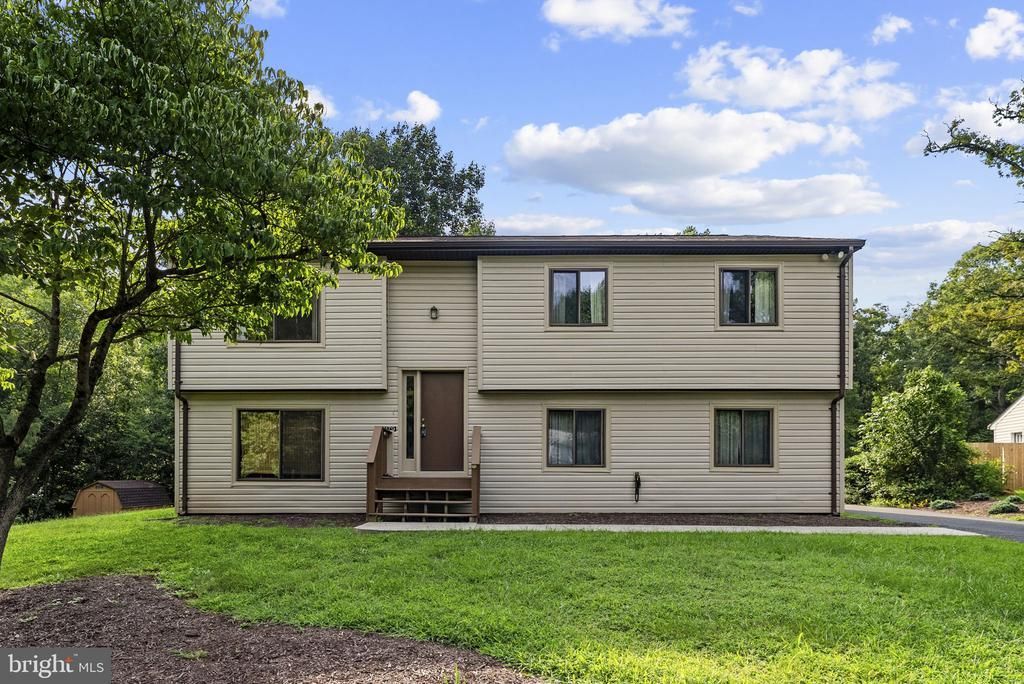
Welcome to this split-foyer home tucked away on a cul-de-sac on the DC side of Warrenton! Offering 3 bedrooms and 2 full baths, this home is ready for a new owner to bring their ideas and personal touches. The main level offers comfortable living spaces with plenty of potential, while the unfinished basement provides an excellent opportunity for future expansion—create a recreation room, home office, hobby space, additional storage, or whatever best suits your needs. Situated on a cul-de-sac lot in a convenient location for access to Warrenton, commuter routes, shopping, dining, and everyday conveniences, this home has good bones and lots of possibilities. While some updating and TLC will make it shine, it's a wonderful opportunity to make improvements at your own pace and truly make the home your own. Bring your vision and see the potential this Warrenton home has to offer!
Property Features
Property Type: Residential - Single Family
Basement: Yes
Basement: Daylight, Full, Space For Rooms, Unfinished
Cooling: Central A/C, Heat Pump(s)
Fuel Type: Electric
Heating: Central, Heat Pump(s)
Home Style: Split Foyer
Lot Size: 0.60 Acres
Stories: 2.0
Taxes: $4,213
Year Built: 1986
Feature Descriptions
Additional Structures: Above Grade, Below Grade
Appliances: Dishwasher, Dryer, Exhaust Fan, Oven/Range - Electric, Range Hood, Refrigerator, Washer
Days on Site: 12
Exterior: Vinyl Siding
HOA Fee: $65.00/Annually
Interior: Carpet
Lot Dimensions: 0.60 Acre(S)
Parking Features: Paved Driveway
Parking Notes: 4 Total Parking Spaces
Rooms: Living Room, Dining Room, Primary Bedroom, Bedroom 2,Bedroom 3,Kitchen, Basement, Utility Room, Bathroom 2,Bonus Room, Primary Bathroom
Sewer: On Site Septic
SQFT Above Finished: 1269
SQFT Total Finished: 1269
Structure Type: Detached
Total Garage/Parking Spaces: 4
Water: Public
Room Sizes
Living Room: 13 x 14 Level - Main
Dining Room: 12 x 12 Level - Main
Kitchen: 10 x 11 Level - Main
Primary Bedroom: 10 x 11 Level - Main
Primary Bathroom: 8 x 4 Level - Main
Bedroom 2: 9 x 10 Level - Main
Bedroom 3: 10 x 10 Level - Main
Bathroom 2: 8 x 6 Level - Main
Utility Room: 13 x 13 Level - Lower 1
Bonus Room: 22 x 12 Level - Lower 1
Basement: 29 x 26 Level - Lower 1
Local Schools
High School: KETTLE RUN
Middle School: AUBURN
Elementary School: GREENVILLE
School District: FAUQUIER COUNTY PUBLIC SCHOOLS
Listed By / Shown By
Listed By
Agency Name: Long & Foster Real Estate, Inc.
Shown By
Agency Title: Massanutten Realty
Agency Phone: 540.289.6335

Estimate Your Payment
Estimated Payment
$ 3,199.89 per month $2,685.51 Principal & Interest $351.08 Property Tax $163.30 Homeowner's Insurance
7179 Sunrise Court | MLS# VAFQ2023516
This single family home located at 7179 Sunrise Court, Warrenton, VA 20187 is currently listed for sale with an asking price of $559,900. This property was built in 1986 and has 3 bedrooms and 2 full baths with 1269 sq. ft. Sunrise Court is located in the GRAPEWOOD ESTATES subdivision within the FAUQUIER COUNTY PUBLIC SCHOOLS school district. Search GRAPEWOOD ESTATES real estate on www.massanuttenrealty.com today.