
BEDS3
BATHS2 full
SQUARE FEET1,172
MLS#683307
STATUSActive
PROPERTY TYPEResidential - Single Family
SUBDIVISIONMOUNTAIN VIEW TERRACE
Property Description
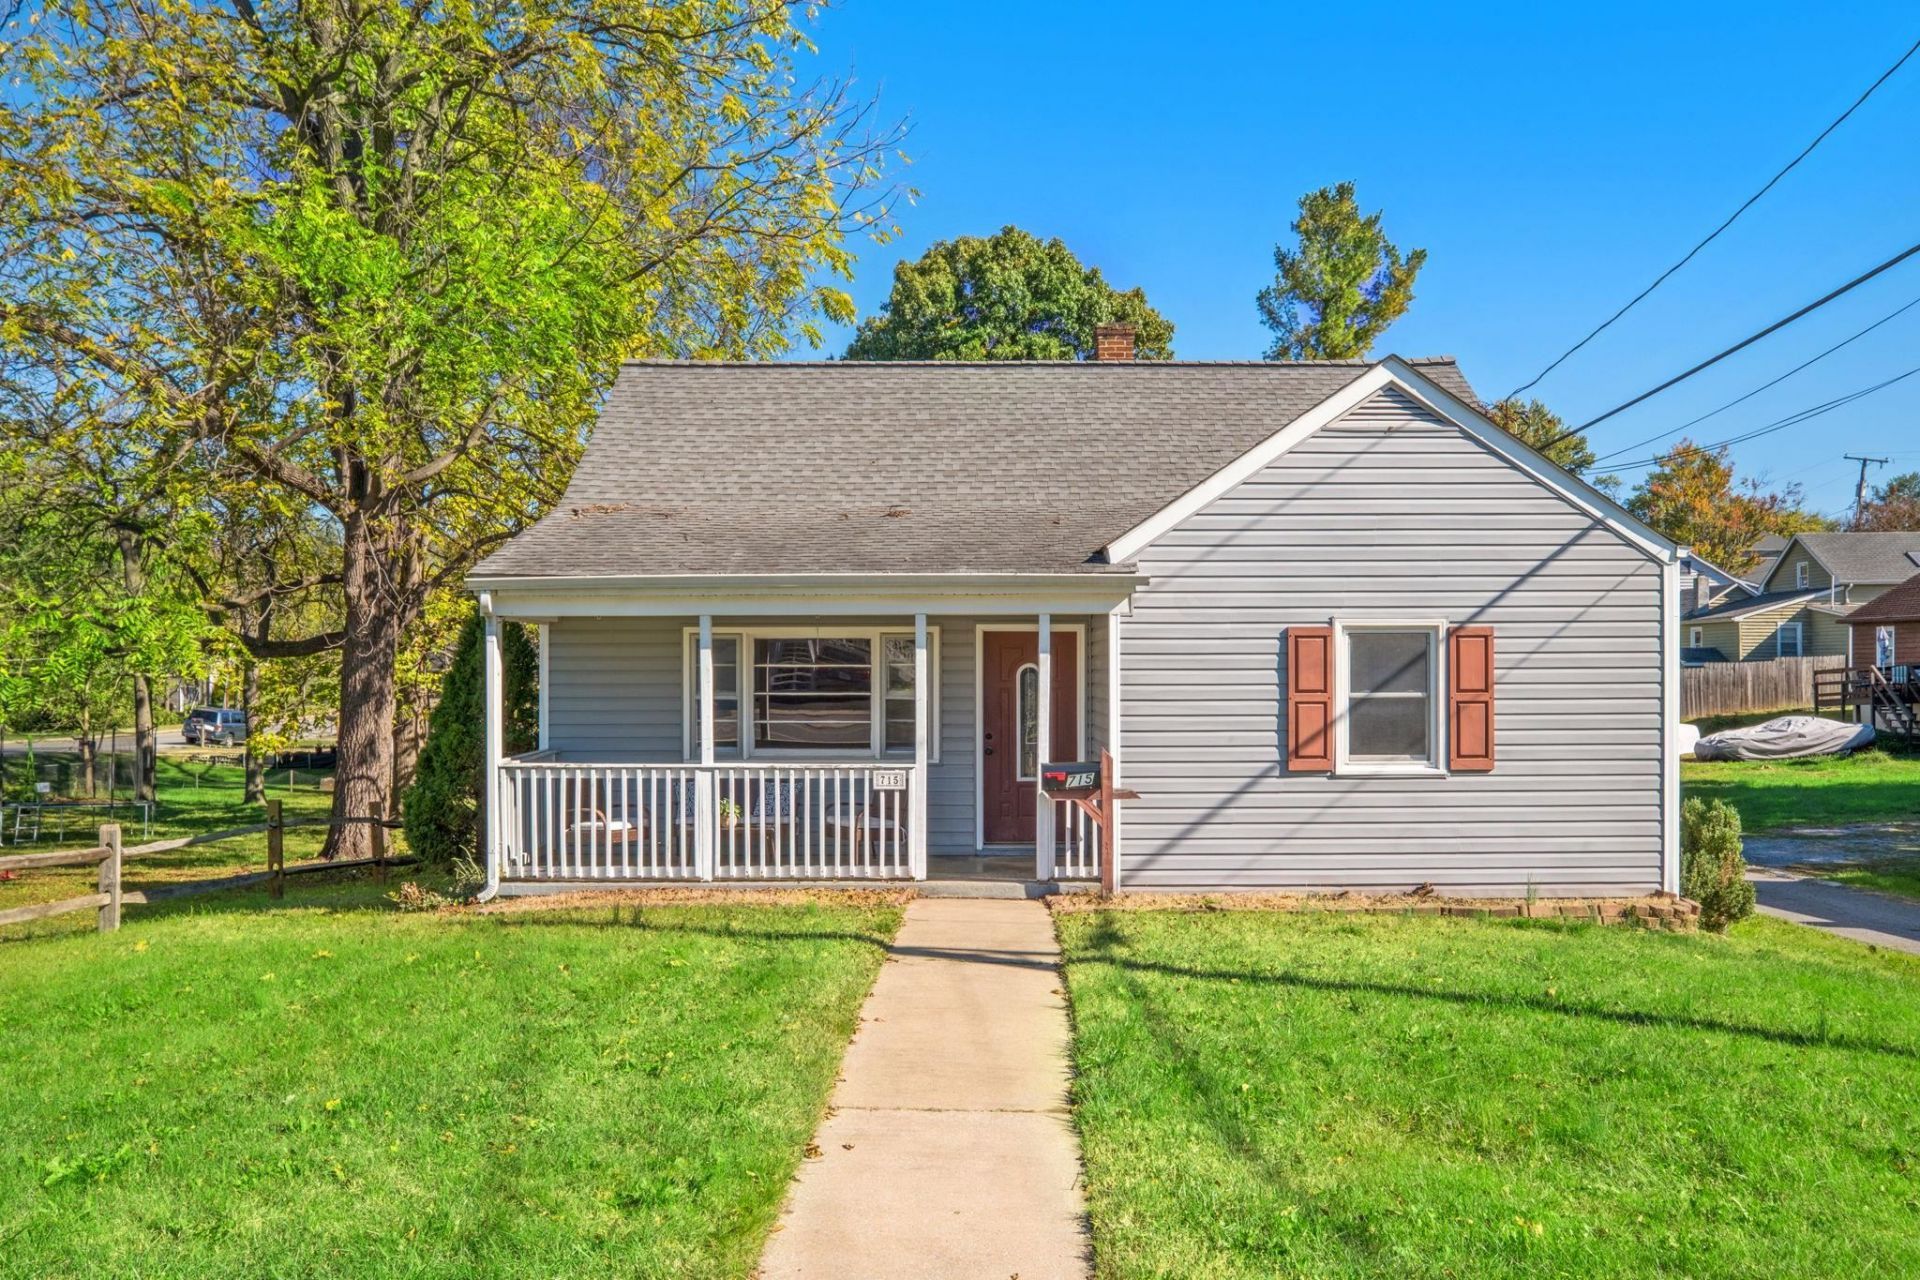
Bigger than it looks! The main level features a spacious living room with hardwood floors and abundant natural light, a dining area, functional kitchen with white cabinets, two bedrooms, and a full bath. Upstairs, you'll find a surprisingly spacious finished area that could serve as a private primary suite with its own bathroom, or use it as a bonus room, home office, guest space, or hobby area. The unfinished basement provides additional storage, with its own entrance. Outside, enjoy a covered front porch, rear deck, fenced backyard, and detached garage with plenty of room for a workshop, hobbies, or extra storage. Convenient Waynesboro location with plenty of opportunity to make this home your own.
Property Features
Property Type: Residential - Single Family
Cooling: Central AC
Fuel Type: Natural Gas
Garage: 1
Heating: Forced Air, Natural Gas
Home Style: Traditional
Lot Size: 0.23 Acres
Roof Type: Composition Shingle
Stories: 1.5
Taxes: $2,100
Year Built: 1956
Feature Descriptions
Basement: Yes
Driveway: Concrete
Exterior: Vinyl
Fencing: Board, Chain Link
Flooring: Carpet, Ceramic Tile, Hardwood, Luxury Vinyl Plank
Foundation: Concrete Block
Kitchen: Painted Cabinets, Wood Cabinets
Laundry: Dryer, Dryer Hookup, Washer Hookup, Washer
Lot: Nearly Level
Lot Dimensions: 0.23 Acre(s)
Sewer: Public Sewer
Water: Public Water
Windows: 8' Ceilings, Double-hung Windows, PVC Windows
Room Sizes
Living Room: 16'7x13'3
Dining Room: 11'5x11'4
Kitchen: 7'7x11'4
Bedroom: 11'4x11'1
Bedroom: 12'10x10'8
Full Bath: 7'5x5'9
Primary Bedroom: 16'8x10'5
Primary Bath: 10'2x10'10
Local Schools
High School: Waynesboro
Middle School: Kate Collins
Elementary School: William Perry
Listed By / Shown By
Listed By
Agency Name: RE/MAX ADVANTAGE-WAYNESBORO
Agency Phone: 540-949-4174
Shown By
Agency Title: Massanutten Realty
Agency Phone: 540.289.6335

Estimate Your Payment
Estimated Payment
$ 1,319.31 per month $1,078.71 Principal & Interest $175.00 Property Tax $65.60 Homeowner's Insurance
715 Bridge Ave | MLS# 683307
This single family home located at 715 Bridge Ave, Waynesboro, VA 22980 is currently listed for sale with an asking price of $224,900. This property was built in 1956 and has 3 bedrooms and 2 full baths with 1172 sq. ft. Bridge Ave is located in the MOUNTAIN VIEW TERRACE subdivision. Search MOUNTAIN VIEW TERRACE real estate on www.massanuttenrealty.com today.