
BEDS3
BATHS2 full
SQUARE FEET1,040
MLS#VAFX2335538
STATUSACTIVE
PROPERTY TYPERental - Single Family
SUBDIVISIONSTONEYBROOKE
SCHOOLFAIRFAX COUNTY PUBLIC SCHOOLS
Property Description
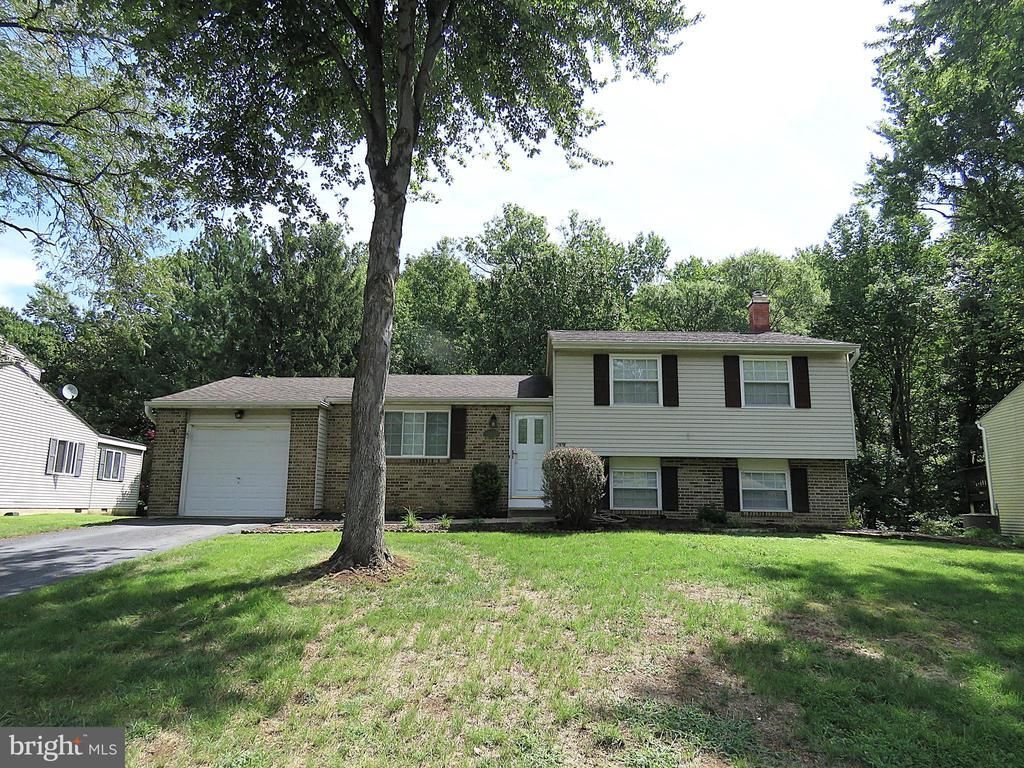
Welcome home to 7125 Vantage Dr! This well-maintained 3-bedroom, 2-bathroom single-family home offers a comfortable and convenient lifestyle in a highly sought-after Alexandria location. Boasting a classic brick and vinyl exterior, together with a desirable 1 car attached garage, this split-level residence features over 1,040 square feet of living space situated on a fantastic quarter-acre lot and in a quiet neighborhood with no thru Traffic, backing to Huntley Meadow Park. The home flows seamlessly into the kitchen featuring an updated kitchen with stainless steel appliances, paired with a dedicated dining area and laminate wood floors. A Cozy Family Room on Lower Level With Wood-burning Fireplace, Extra Room as A Den/Office & Ceramic Tiles. An in-unit washer and dryer add to the everyday convenience. Commuters will love the unbeatable location! Situated just off Kings Highway and Telegraph Road, you are minutes away from Route 1, Fort Belvoir, Huntley Meadows Park, and the Huntington Metro Station. Enjoy easy access to the shopping, dining, and historic charm of Old Town Alexandria, as well as a quick drive into Washington D.C. Ready for immediate move in. Sorry, no pets.
Property Features
Property Type: Rental - Single Family
Basement: Heated, Improved, Partial, Sump Pump
Basement: Yes
Cooling: Heat Pump(s), Programmable Thermostat
Fireplaces: 1
Fuel Type: Electric
Garage: 1 car attached
Heating: Heat Pump(s)
Home Style: Split Level
Lot Size: 0.24 Acres
Stories: 3.0
Year Built: 1977
Feature Descriptions
Additional Structures: Above Grade, Below Grade
Appliances: Built-In Microwave, Dishwasher, Disposal, Dryer, Refrigerator, Stove, Washer, Water Heater
Days on Site: 7
Exterior: Brick, Vinyl Siding
Fireplace: Fireplace - Glass Doors, Wood
Flooring: Luxury Vinyl Plank, Carpet
HOA Fee: $0.00/Annually
Lot Dimensions: 0.24 Acre(S)
Rooms: Living Room, Dining Room, Primary Bedroom, Bedroom 2,Bedroom 3,Kitchen, Family Room, Den
Sewer: Public Sewer
Special View Info: Trees/Woods
SQFT Above Finished: 1040
SQFT Total Finished: 1040
Structure Type: Detached
Total Garage/Parking Spaces: 2
Water: Public
Windows: Double Pane
Local Schools
High School: WEST POTOMAC
Middle School: SANDBURG
Elementary School: GROVETON
School District: FAIRFAX COUNTY PUBLIC SCHOOLS
Listed By / Shown By
Listed By
Agency Name: Pearson Smith Realty, LLC
Shown By
Agency Title: Massanutten Realty
Agency Phone: 540.289.6335

7125 Vantage Drive | MLS# VAFX2335538
This property located at 7125 Vantage Drive, Alexandria, VA 22306 is currently listed for rent with an asking price of $3,100 / Monthly. Vantage Drive is located within the FAIRFAX COUNTY PUBLIC SCHOOLS school district. Search Alexandria real estate on www.massanuttenrealty.com today.