
BEDS4
BATHS5 full
SQUARE FEET2,262
MLS#VAFX2334826
STATUSACTIVE
PROPERTY TYPEResidential - Single Family
SUBDIVISIONVAN VLECKS
SCHOOLFAIRFAX COUNTY PUBLIC SCHOOLS
Property Description
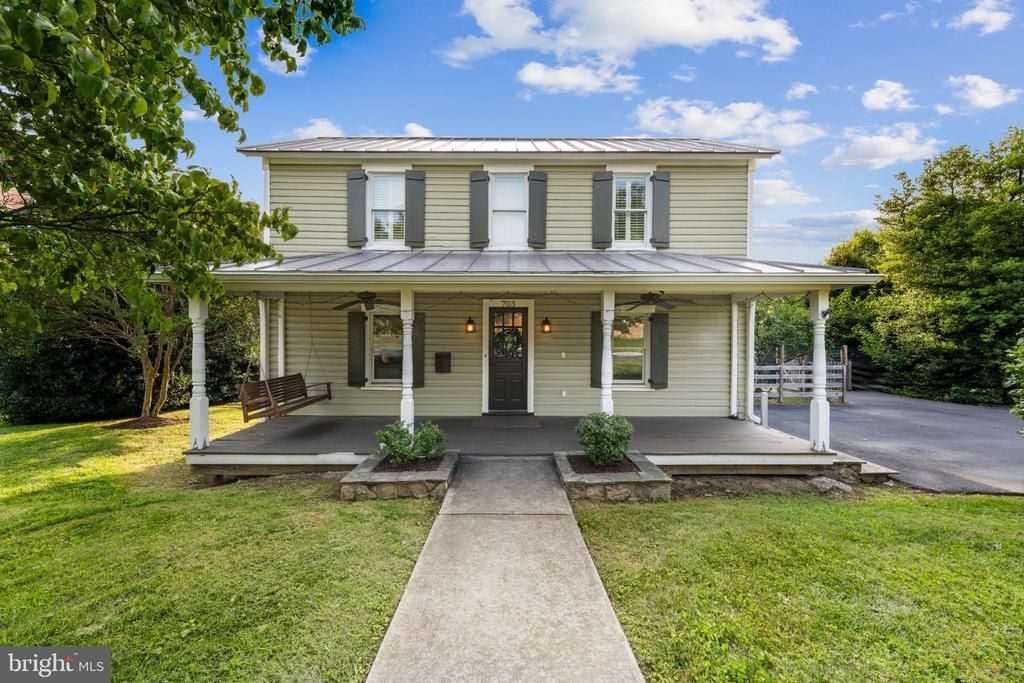
Beautifully renovated historic home just minutes from downtown Herndon, blending timeless charm with modern upgrades. This 4-bedroom, 5-full-bath home features a main-level bedroom suite with a private bath and French doors leading to a secluded deck—perfect for morning coffee. You will appreciate the detail to maintain the historic aspects of this home in the original look: molding, trim, porcelain doorknobs, pushbutton light switches, hardwood doors, hardwood floors and more! Enjoy an updated eat-in kitchen with granite countertops and center island, separate mudroom and laundry room with porcelain tile flooring, hardwood doors, and hardwood floors throughout the main living areas. Outdoor living includes two decks—a large deck with access from the driveway overlooking the yard with a fig tree - ideal for entertaining, as well as a covered front porch with a swing and Casablanca ceiling fans. Additional features include a walk-up basement and major recent updates: dual-zone HVAC (2024), sump pump and water heater (December 2023), and front roof and north-facing siding (2025).
Property Features
Property Type: Residential - Single Family
Basement: Yes
Basement: Connecting Stairway, Daylight, Partial, Outside Entrance, Rear Entrance, Sump Pump, Unfinished, Walkout Stairs, Windows
Cooling: Central A/C
Fuel Type: Electric
Heating: Heat Pump(s)
Home Style: Farmhouse/National Folk
Lot Size: 0.27 Acres
Roof Type: Metal, Architectural Shingle
Stories: 3.0
Taxes: $11,569
Year Built: 1900
Feature Descriptions
Accessibility: Level Entry - Main
Additional Structures: Above Grade
Appliances: Built-In Microwave, Cooktop, Dishwasher, Disposal, Dryer, Microwave, Refrigerator, Washer
Days on Site: 13
Exterior: Cement Siding, Frame, HardiPlank Type, Stick Built, St
Exterior: Gutter System, Sidewalks, Street Lights, Exterior Lighting
Flooring: Ceramic Tile, Hardwood
Interior: Attic, Ceiling Fan(s), Chair Railings, Crown Moldings, Dining Area, Entry Level Bedroom, Floor Plan - Traditional, Formal/Separate Dining Room, Kitchen - Eat-In, Kitchen - Island, Pantry, Recessed Lighting
Lot Dimensions: 0.27 Acre(S)
Parking Features: Asphalt Driveway
Parking Notes: 3 Total Parking Spaces
Sewer: Public Sewer
SQFT Above Finished: 2262
SQFT Total Finished: 2262
Structure Type: Detached
Total Garage/Parking Spaces: 3
Water: Public
Windows: Casement, Double Hung, Insulated, Vinyl Clad, Wood Frame
Local Schools
High School: HERNDON
Middle School: HERNDON
Elementary School: HERNDON
School District: FAIRFAX COUNTY PUBLIC SCHOOLS
Listed By / Shown By
Listed By
Agency Name: Coldwell Banker Realty
Shown By
Agency Title: Massanutten Realty
Agency Phone: 540.289.6335

Estimate Your Payment
Estimated Payment
$ 5,390.70 per month $4,172.87 Principal & Interest $964.08 Property Tax $253.75 Homeowner's Insurance
703 Dranesville Road | MLS# VAFX2334826
This single family home located at 703 Dranesville Road, Herndon, VA 20170 is currently listed for sale with an asking price of $870,000. This property was built in 1900 and has 4 bedrooms and 5 full baths with 2262 sq. ft. Dranesville Road is located in the VAN VLECKS subdivision within the FAIRFAX COUNTY PUBLIC SCHOOLS school district. Search VAN VLECKS real estate on www.massanuttenrealty.com today.