
BEDS3
BATHS2 full
SQUARE FEET1,414
MLS#VAPW2132280
STATUSACTIVE
PROPERTY TYPEResidential - Single Family
SCHOOLPRINCE WILLIAM COUNTY PUBLIC SCHOOLS
Property Description
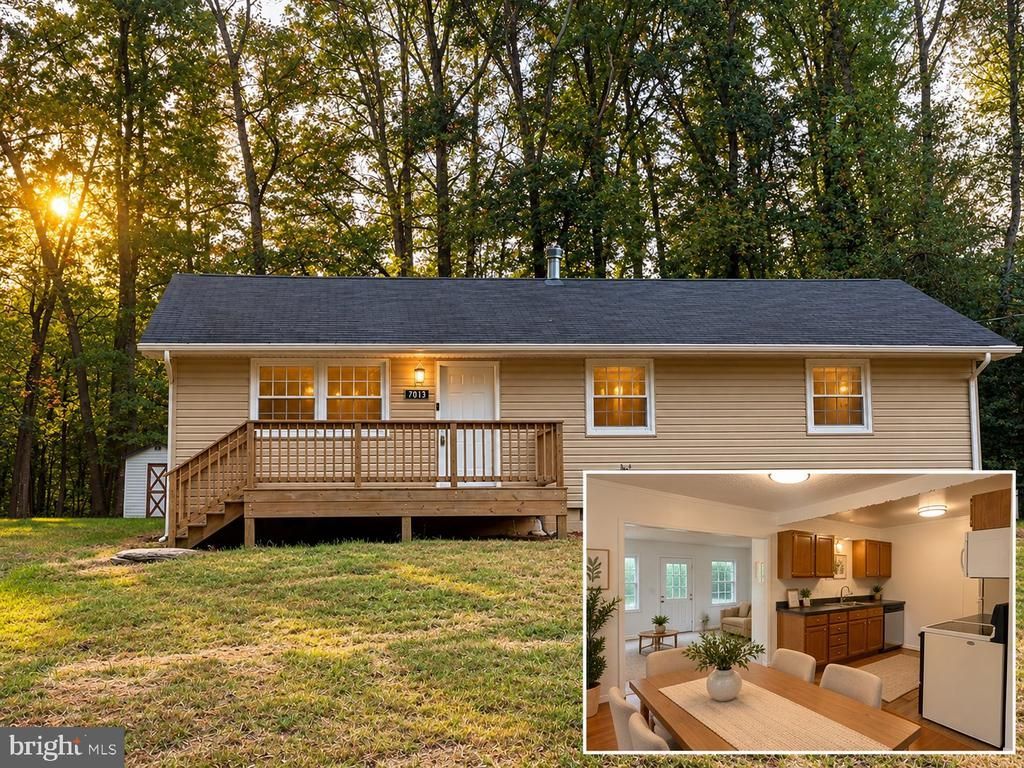
CHARMING RAMBLER WITH OPEN FLOOR PLAN! Welcome home to this inviting rambler offering comfortable one-level living! Beautiful hardwood floors add warmth and character throughout, while the bright, spacious layout is perfect for everyday living and entertaining. Enjoy the wonderful sunroom off the back of the home, providing the perfect place to relax and unwind. Outside, you’ll find plenty of driveway parking and three storage sheds, including one large shed with electricity, ideal for a workshop, hobbies, or additional storage. Additional improvements include a new well pump replaced within the past year! NO HOMEOWNERS ASSOCIATION! Newer HVAC & Hot Water Heater***Conveniently located near fantastic schools, including Colgan High School, home to the renowned Center for the Fine and Performing Arts specialty program. With its charming character, functional floor plan, generous outdoor storage, convenient parking, and NO HOA, this home offers a wonderful combination of comfort, practicality, and location. DON’T MISS THIS OPPORTUNITY! (also for rent)
Property Features
Property Type: Residential - Single Family
Cooling: Ceiling Fan(s), Central A/C
Fuel Type: Electric
Heating: Heat Pump(s)
Home Style: Ranch/Rambler
Lot Size: 0.65 Acres
Roof Type: Shingle
Stories: 1.0
Taxes: $3,674
Year Built: 1965
Feature Descriptions
Accessibility: Level Entry - Main
Additional Structures: Above Grade, Below Grade
Appliances: Built-In Microwave, Refrigerator, Stove, Dishwasher, Washer, Washer - Front Loading
Days on Site: 9
Electric: 120/240V
Exterior: Shingle Siding
Flooring: Hardwood, Carpet
Interior: Ceiling Fan(s), Carpet, Floor Plan - Traditional
Lot: Cul-de-sac
Lot Dimensions: 0.65 Acre(S)
Parking Features: Gravel Driveway
Parking Notes: 10 Total Parking Spaces
Pet Restrictions: No Pet Restrictions
Rooms: Bedroom 2,Bedroom 3,Kitchen, Family Room, Bedroom 1,Sun/Florida Room
Sewer: On Site Septic
SQFT Above Finished: 1414
SQFT Total Finished: 1414
Structure Type: Detached
Total Garage/Parking Spaces: 10
Utilities: Sewer Available, Electric Available, Water Available
Water: Well
Room Sizes
Kitchen: 10 x 8 Level - Main
Sun/Florida Room: 17 x 13 Level - Main
Bedroom 1: 12 x 12 Level - Main
Bedroom 2: 11 x 10 Level - Main
Bedroom 3: 11 x 11 Level - Main
Family Room: 20 x 15 Level - Main
Local Schools
High School: CHARLES J. COLGAN SENIOR
Middle School: BENTON
Elementary School: MARSHALL
School District: PRINCE WILLIAM COUNTY PUBLIC SCHOOLS
Listed By / Shown By
Listed By
Agency Name: M.O. Wilson Properties
Shown By
Agency Title: Massanutten Realty
Agency Phone: 540.289.6335

Estimate Your Payment
Estimated Payment
$ 3,104.10 per month $2,637.54 Principal & Interest $306.17 Property Tax $160.39 Homeowner's Insurance
7013 Trails End Road | MLS# VAPW2132280
This single family home located at 7013 Trails End Road, Manassas, VA 20112 is currently listed for sale with an asking price of $549,900. This property was built in 1965 and has 3 bedrooms and 2 full baths with 1414 sq. ft. Trails End Road is located within the PRINCE WILLIAM COUNTY PUBLIC SCHOOLS school district. Search Manassas real estate on www.massanuttenrealty.com today.