
BEDS3
BATHS2 full
SQUARE FEET2,802
MLS#681555
STATUS
PROPERTY TYPEResidential - Single Family
SUBDIVISIONDONAGHE PLAT
Property Description
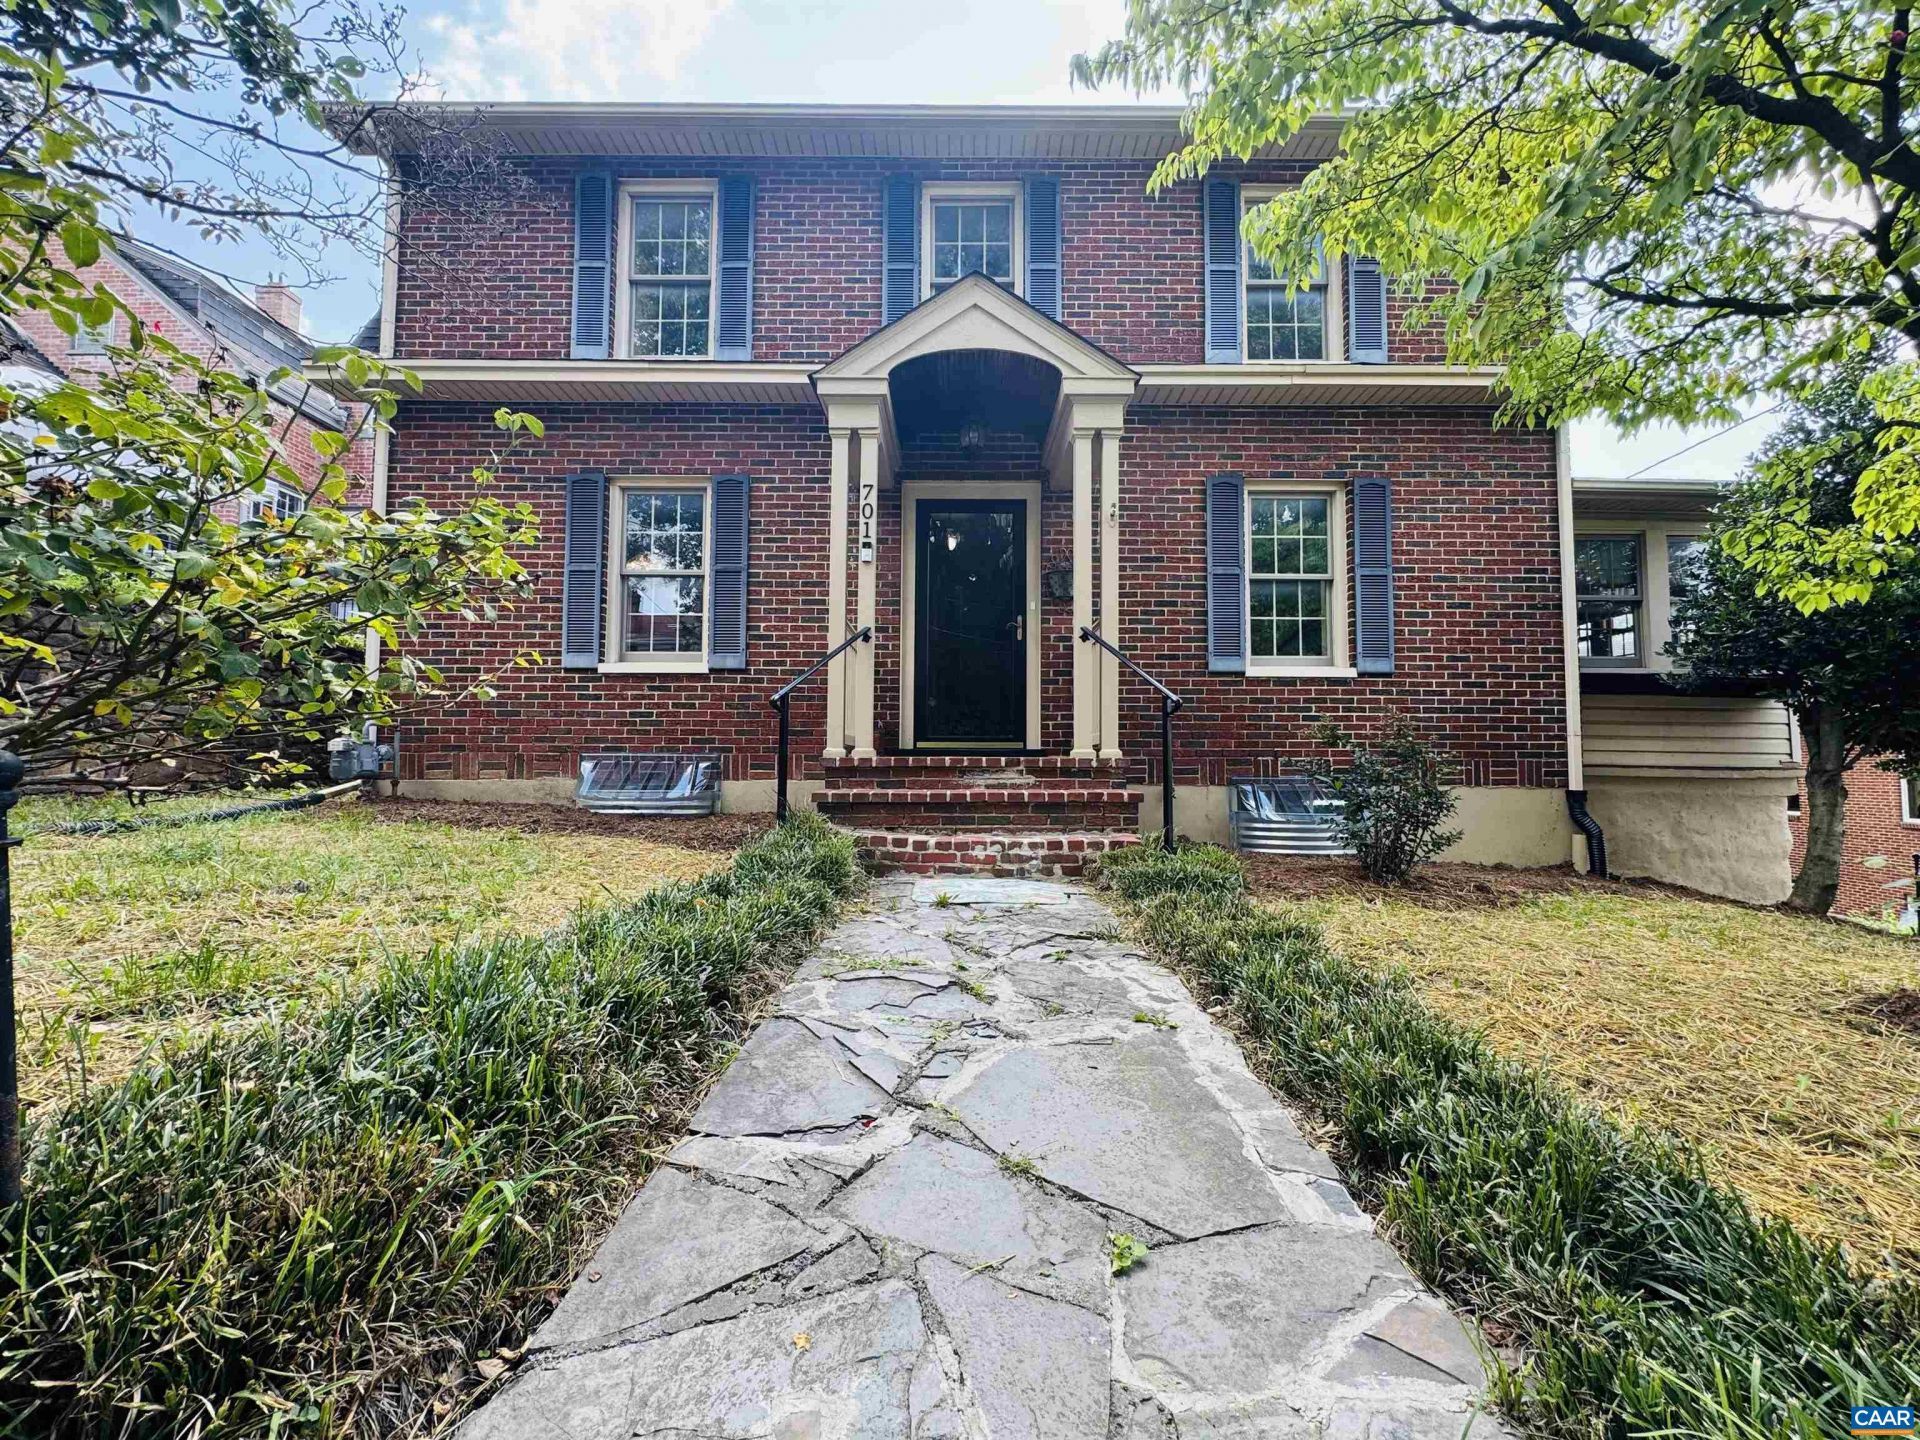
Welcome to 701 Donaghe St, where you have a front row seat to the Gypsy Hill park fireworks and the convenience of walking across the street to the park and duck pond. Offered for the first time in over 30 years, this lovingly maintained home is full of charm, space and possibilities. In the past 4 years numerous updates have been completed: new roof, water heater, furnace, kitchen sink/disposal, electrical updates, refinished hardwood floors, updated fixtures, fresh paint and more. The spacious main level offers two generous living areas, one of which could easily be transformed into an incredible primary bedroom suite complete with a full bathroom with soaking tub. The main level also features a kitchen with custom cherry cabinetry, dining room, sunroom and laundry room. Upstairs, youll find 3 bedrooms, a full bathroom and a large hallway with plenty of room to spread out. Storage is abundant throughout the home with many closets and a full walk down basement. Enjoy the convenience of off-street parking and location that puts you within walking distance of vibrant downtown Staunton. Spend your days exploring award winning farm to table restaurants, beautiful Victorian Architecture, coffee shops, and local boutiques. Come see!
Property Features
Property Type: Residential - Single Family
Basement: Full, Interior Entry, Unfinished
Basement: Yes
Cooling: Central Air, Heat Pump
Fenced: Yes
Fireplaces: 1
Heating: Central, Natural Gas
Home Style: Dutch Colonial
Lot Size: 0.15 Acres
Roof Type: Architectural, Copper
Stories: 2.0
Taxes: $2,830
Year Built: 1945
Amenities
Entrance Foyer
Fence
Feature Descriptions
Appliances: Dishwasher, Disposal, Gas Range, Microwave, Wine Cooler
Community Features: Sidewalks
Exclusions: Refrigerator negotiable
Exterior: Brick, Stick Built, Vinyl Siding
Fencing: Decorative, Wrought Iron, Partial
Fireplace: One, Gas Log, Masonry
Flooring: Ceramic Tile, Hardwood, Luxury Vinyl Plank
Laundry: Washer Hookup, Dryer Hookup
Lot: Landscaped, Level
Parcel#: 3317
Parking: Asphalt, Off Street
Parking Notes: Asphalt, Off Street
Patio/Porch: Rear Porch, Front Porch, Porch
Sewer: Public Sewer
Utilities: Cable Available, Fiber Optic Available, Natural Gas Available
Water: Public
Window: Double Pane Windows
Local Schools
High School: STAUNTON
Middle School: Shelburne
Elementary School: T.C. McSwain
Listed By / Shown By
Listed By
Agency Name: EXP REALTY LLC - STAFFORD
Agency Phone: 434-422-5664
Shown By
Agency Title: Massanutten Realty
Agency Phone: 540.289.6335

Estimate Your Payment
Estimated Payment
$ 2,774.78 per month $2,393.41 Principal & Interest $235.83 Property Tax $145.54 Homeowner's Insurance
701 Donaghe St | MLS# 681555
This single family home located at 701 Donaghe St , Staunton, VA 24401 is currently listed for sale with an asking price of $499,000. This property was built in 1945 and has 3 bedrooms and 2 full baths with 2802 sq. ft. Donaghe St is located in the DONAGHE PLAT subdivision. Search DONAGHE PLAT real estate on www.massanuttenrealty.com today.