
BEDS2
BATHS2 full
SQUARE FEET1,053
MLS#VAFX2342648
STATUSACTIVE
PROPERTY TYPEResidential - Condominium
SUBDIVISIONETON SQUARE
SCHOOLFAIRFAX COUNTY PUBLIC SCHOOLS
Property Description
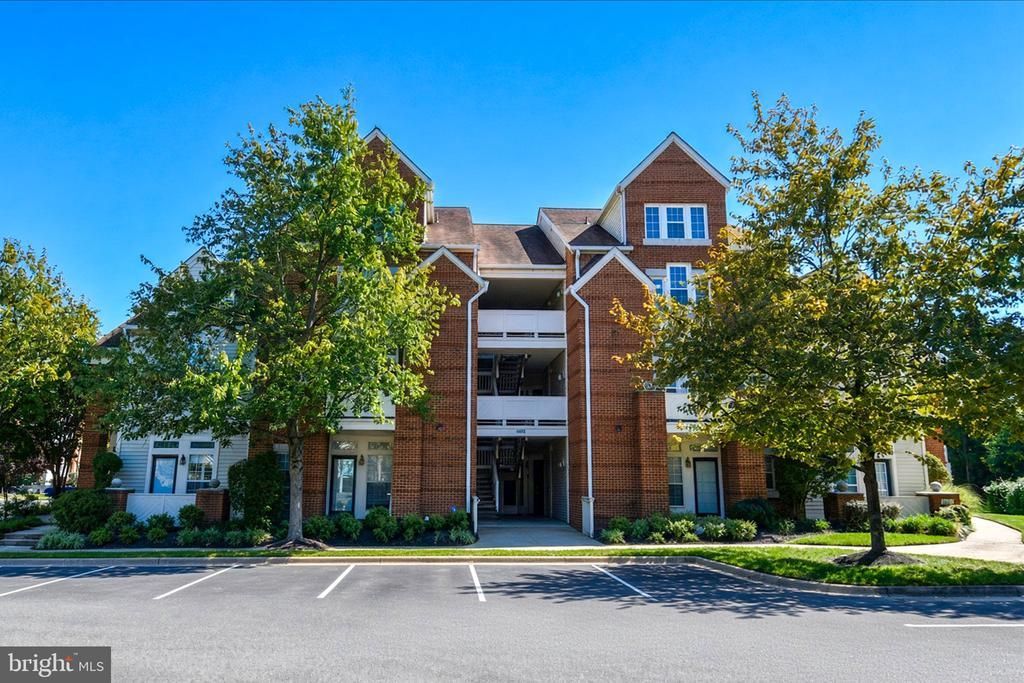
Discover the charm of Eton Square, where modern living meets community spirit! This stunning unit offers an open floor plan that seamlessly blends the kitchen, dining, and living areas, perfect for entertaining or cozy nights by the fireplace. With two spacious bedrooms and two full bathrooms, this home is designed for comfort and convenience. Enjoy the luxury of a walk-in closet, recessed lighting, and a breakfast area that invites morning sunshine. The kitchen is equipped with top-of-the-line appliances, including a built-in microwave, dishwasher, and front-loading washer and dryer, making daily tasks a breeze. The community amenities are truly exceptional, featuring refreshing outdoor pools, tennis courts, and recreational center. For those who love the outdoors, the nearby bike trails and jogging paths provide endless opportunities for exercise and relaxation. Eton Square is not just a place to live; it's a vibrant community. With easy access to public transportation, including a bus stop less than a mile away and an airport within 10 miles, commuting is effortless. Experience the best of both worlds-modern living in a welcoming neighborhood. The Augusta model in Eton Square features an open-concept 2-bedroom, 2-bathroom single-level condo layout spanning approximately 1,053 square feet. Layout & Room Specifications • Total Area: 1,053 sq. ft. • Ceilings: 9-foot high ceilings • Primary Bedroom: Approx. 15 ft. x 11 ft., featuring a large walk-in closet and an en-suite full bathroom. • Second Bedroom: Approx. 14 ft. x 11 ft., ideal for a guest suite or home office, positioned adjacent to a full hall bathroom with a soaking tub. Schedule your tour today and envision your new life in this exceptional home!
Property Features
Property Type: Residential - Condominium
Cooling: Central A/C
Fireplaces: 1
Fuel Type: Natural Gas
Heating: Forced Air
Home Style: Contemporary
Stories: 1.0
Taxes: $4,333
Year Built: 1991
Feature Descriptions
Additional Structures: Above Grade
Appliances: Built-In Microwave, Dishwasher, Disposal, Dryer - Front Loading, Icemaker, Oven - Single, Refrigerator, Washer - Front Loading, Washer/Dryer Stacked
Community Amenities: Bike Trail, Exercise Room, Jog/Walk Path, Pool - Outdoor, Recreational Center, Tennis Courts, Tot Lots/Playground, Volleyball Courts
Condo/Coop Fee: $78.35/Monthly
Days on Site: 23
Exterior: Brick Front, Aluminum Siding
HOA Fee: $484.04/Monthly
Interior: Breakfast Area, Carpet, Combination Kitchen/Dining, Combination Dining/Living, Floor Plan - Open, Recessed Lighting, Sprinkler System, Walk-in Closet(s), Window Treatments
Parking Features: Assigned
Parking Notes: 1 Total Parking Spaces
Pet Restrictions: No Pet Restrictions
Sewer: No Septic System
SQFT Above Finished: 1053
SQFT Total Finished: 1053
Structure Type: Penthouse Unit/Flat/Apartment
Total Garage/Parking Spaces: 1
Water: Public
Local Schools
School District: FAIRFAX COUNTY PUBLIC SCHOOLS
Listed By / Shown By
Listed By
Agency Name: Long & Foster Real Estate, Inc.
Shown By
Agency Title: Massanutten Realty
Agency Phone: 540.289.6335

Estimate Your Payment
Estimated Payment
$ 2,340.34 per month $1,865.80 Principal & Interest $361.08 Property Tax $113.46 Homeowner's Insurance
6974 Ellingham Circle, Unit D | MLS# VAFX2342648
This condo located at 6974 Ellingham Circle, Unit D, Alexandria, VA 22315 is currently listed for sale with an asking price of $389,000. This property was built in 1991 and has 2 bedrooms and 2 full baths with 1053 sq. ft. Ellingham Circle, Unit D is located in the ETON SQUARE subdivision within the FAIRFAX COUNTY PUBLIC SCHOOLS school district. Search ETON SQUARE real estate on www.massanuttenrealty.com today.