
BEDS3
BATHS3 full
SQUARE FEET2,081
MLS#VAPW2133152
STATUSACTIVE
PROPERTY TYPEResidential - Townhouse
SUBDIVISIONHERITAGE HUNT
SCHOOLPRINCE WILLIAM COUNTY PUBLIC SCHOOLS
Property Description
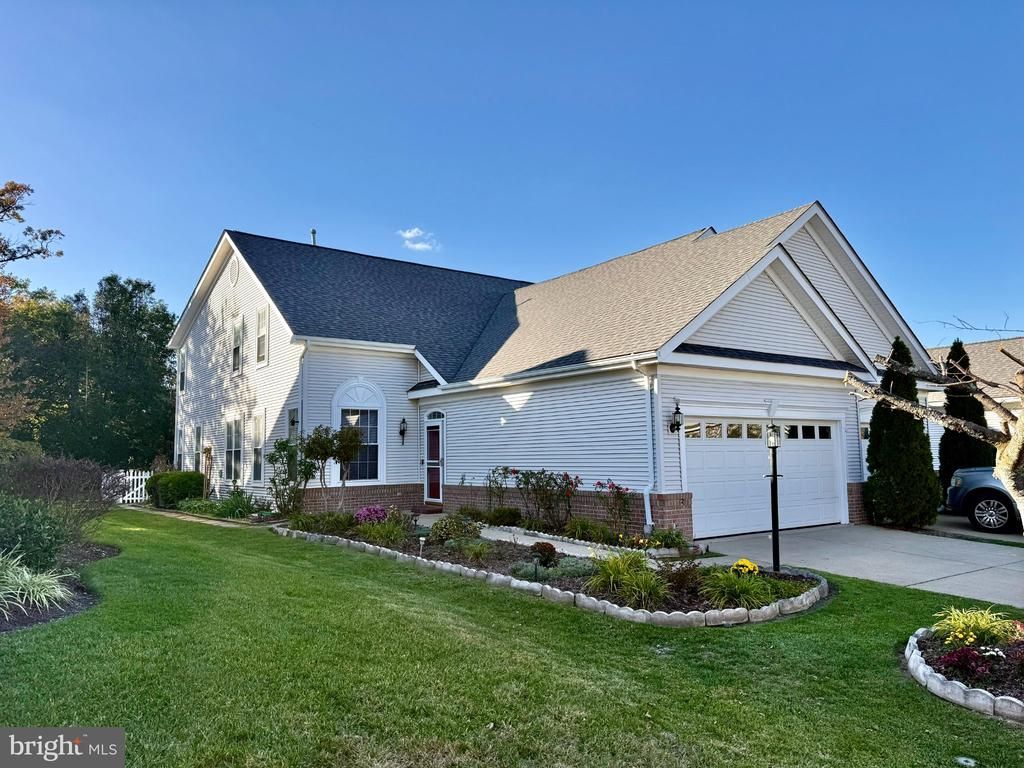
This charming end-of-row townhouse, built in 2000 and just finished a major renovation in 2026 (Updated kitchen with Quartz Counters, New Paint and carpet and an additional Bedroom). This updated home offers a perfect blend of comfort and style. With 2081 sq. ft. , this home features three spacious bedrooms and three full bathrooms, including a luxurious soaking tub and a stall shower. The kitchen, complete with modern appliances such as a built-in microwave, dishwasher, and refrigerator, flows seamlessly into the dining area, perfect for entertaining. Enjoy the convenience of main-floor laundry and a cozy breakfast nook. Outside, the property boasts a lovely covered porch 190 sq/ft that backs to tranquil trees, providing a peaceful view and a sense of privacy. The community offers fantastic amenities, including a pool and health club, while the association fee covers cable TV, high-speed internet, and trash services. Heritage Hunt is ideally located near commuter lots, making travel a breeze. The neighborhood is enriched with parks, walking trails, and excellent public services, ensuring a fulfilling lifestyle. With nearby schools and community events, this area fosters a strong sense of belonging. Embrace the comfort and convenience of this delightful home in a welcoming community! 6, New Appliances 2024, New HVAC 2016, Hot water heater 2014
Property Features
Property Type: Residential - Townhouse
Cooling: Central A/C
Fuel Type: Natural Gas
Garage: 2
Heating: Forced Air
Home Style: Traditional
Lot Size: 0.09 Acres
Roof Type: Asbestos Shingle
Stories: 2.0
Taxes: $5,030
Year Built: 2000
Feature Descriptions
Additional Structures: Above Grade, Below Grade
Appliances: Built-In Microwave, Dishwasher, Disposal, Dryer, Dryer - Electric, Icemaker, Microwave, Refrigerator, Stove, Washer
Days on Site: 12
Exterior: Vinyl Siding
Exterior: Boat Storage
Flooring: Ceramic Tile, Carpet
HOA Fee: $420.00/Monthly
Interior: Bathroom - Soaking Tub, Bathroom - Stall Shower, Breakfast Area, Carpet, Ceiling Fan(s), Combination Kitchen/Dining, Crown Moldings, Entry Level Bedroom, Floor Plan - Open, Formal/Separate Dining Room, Kitchen - Eat-In, Recessed Lighting, Walk-in Closet(s), Window Treatments
Lot: Backs to Trees
Lot Dimensions: 0.09 Acre(S)
Number of Rooms: 11
Parking Notes: 4 Total Parking Spaces
Pet Restrictions: No Pet Restrictions
Rooms: Dining Room, Primary Bedroom, Bedroom 2,Bedroom 3,Kitchen, Family Room, Laundry, Bathroom 1,Bathroom 2,Bathroom 3,Primary Bathroom
Sewer: Public Sewer
Special View Info: Trees/Woods
SQFT Above Finished: 2081
SQFT Total Finished: 2081
Structure Type: End of Row/Townhouse
Total Garage/Parking Spaces: 4
Water: Public
Windows: Double Hung
Local Schools
School District: PRINCE WILLIAM COUNTY PUBLIC SCHOOLS
Listed By / Shown By
Listed By
Agency Name: Samson Properties
Shown By
Agency Title: Massanutten Realty
Agency Phone: 540.289.6335

Estimate Your Payment
Estimated Payment
$ 3,568.68 per month $2,968.97 Principal & Interest $419.17 Property Tax $180.54 Homeowner's Insurance
6934 Walnut Hill Drive | MLS# VAPW2133152
This townhouse located at 6934 Walnut Hill Drive, Gainesville, VA 20155 is currently listed for sale with an asking price of $619,000. This property was built in 2000 and has 3 bedrooms and 3 full baths with 2081 sq. ft. Walnut Hill Drive is located in the HERITAGE HUNT subdivision within the PRINCE WILLIAM COUNTY PUBLIC SCHOOLS school district. Search HERITAGE HUNT real estate on www.massanuttenrealty.com today.