
BEDS3
BATHS2 full 2 partial
SQUARE FEET2,466
MLS#VAFX2333072
STATUSACTIVE
PROPERTY TYPEResidential - Townhouse
SUBDIVISIONNORTH HART RUN
SCHOOLFAIRFAX COUNTY PUBLIC SCHOOLS
Property Description
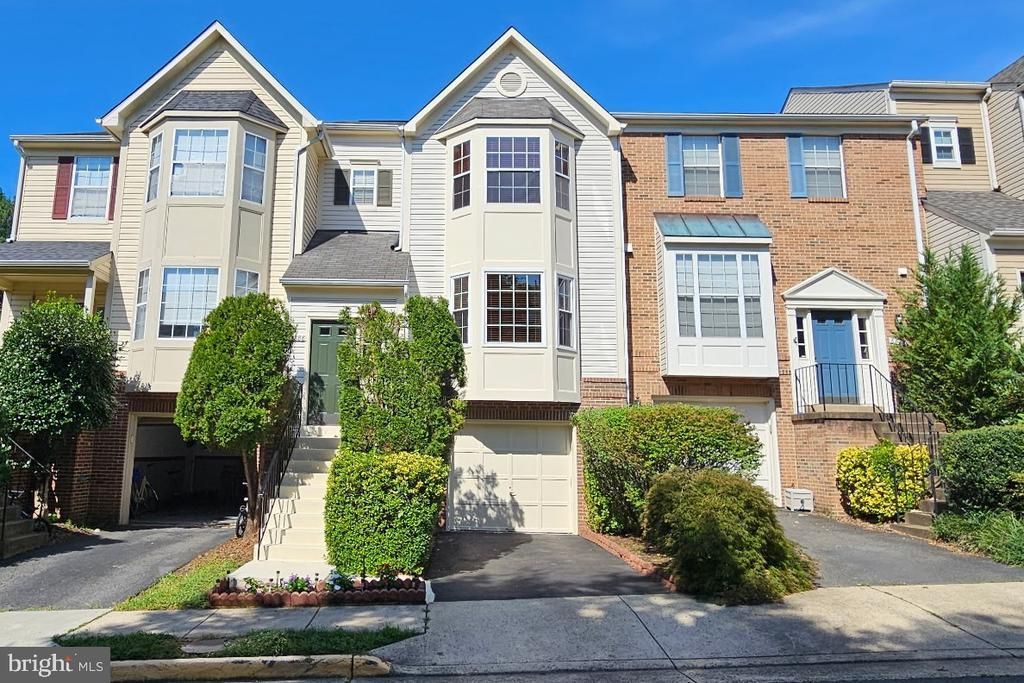
Welcome to this beautifully updated 3-bedroom townhouse in the desirable North Hart Run community of Centreville, offering stylish upgrades and a private, tree-lined setting. Rich hardwood floors flow throughout the main level, where a sunken living room with a new bay window, and opens seamlessly to the dining room. The gourmet kitchen features elegant Blue Pearl granite countertops, a never-used oven, and opens to the inviting family room with new French doors leading to the freshly repainted (2025) wood deck. Upstairs, the spacious primary suite offers a walk-in closet and a beautifully renovated en-suite bath (2022), complemented by two additional bedrooms and an updated hallway full bath, with dual entry to 2nd bedroom. The walk-out lower level boasts tile flooring, a generous recreation room, half bath, laundry area, and access to a concrete patio beneath the deck. Luxury details include granite countertops in every bathroom, plantation blinds throughout, Delta faucets (except the main-level half bath), an epoxy-coated garage floor, a new dishwasher (2023), and peaceful wooded views that create the perfect backdrop for relaxing or entertaining. Ample space in guest parking lot right in front of the home. Easy access to Route 28, Interstate 66, Centreville HS, Bull- Run state park, Shops and Restaurants
Property Features
Property Type: Residential - Townhouse
Basement: Fully Finished, Rear Entrance, Walkout Level
Basement: Yes
Cooling: Central A/C
Fireplaces: 1
Fuel Type: Natural Gas
Garage: 1
Heating: Forced Air, Humidifier
Home Style: Colonial
Lot Size: 0.04 Acres
Stories: 3.0
Taxes: $6,965
Year Built: 1993
Feature Descriptions
Additional Structures: Above Grade
Appliances: Dishwasher, Disposal, Exhaust Fan, Oven/Range - Gas, Range Hood, Refrigerator, Built-In Microwave, Washer - Front Loading, Water Heater - High-Efficiency, Dryer - Front Loading, Dryer - Electric
Community Amenities: Pool - Outdoor, Tennis Courts, Tot Lots/Playground
Days on Site: 18
Electric: 120/240V
Exterior: Sidewalks, Street Lights
Exterior: Brick, Combination
Fencing: Wood
Fireplace: Screen, Mantel(s), Wood, Other
Flooring: Hardwood, Carpet, Ceramic Tile
HOA Fee: $291.70/Quarterly
Interior: Dining Area, Floor Plan - Open, Primary Bath(s), Window Treatments, Wood Floors
Location: Suburban
Lot Dimensions: 0.04 Acre(S)
Parking Features: Asphalt Driveway
Parking Notes: 1 Total Parking Spaces
Pet Restrictions: Cats OK, Dogs OK
Rooms: Living Room, Dining Room, Primary Bedroom, Bedroom 2,Bedroom 3,Kitchen, Family Room, Foyer, Laundry, Recreation Room, Bathroom 2,Primary Bathroom, Half Bath
Sewer: Public Sewer
Special View Info: Trees/Woods
SQFT Above Finished: 2466
SQFT Total Finished: 2466
Structure Type: Interior Row/Townhouse
Total Garage/Parking Spaces: 1
Utilities: Electric Available, Natural Gas Available, Sewer Available, Water Available
Water: Public
Windows: Double Pane, Energy Efficient, Screens
Room Sizes
Living Room: 14 x 13 Level - Main
Dining Room: 10 x 9 Level - Main
Kitchen: 12 x 9 Level - Main
Foyer: 7 x 6 Level - Main
Recreation Room: 18 x 16 Level - Lower 1
Primary Bedroom: 18 x 12 Level - Upper 1
Bedroom 2: 11 x 11 Level - Upper 1
Bedroom 3: 11 x 7 Level - Upper 1
Family Room: 9 x 9 Level - Main
Local Schools
High School: CENTREVILLE
Middle School: LIBERTY
Elementary School: CENTREVILLE
School District: FAIRFAX COUNTY PUBLIC SCHOOLS
Listed By / Shown By
Listed By
Agency Name: EXP Realty, LLC
Shown By
Agency Title: Massanutten Realty
Agency Phone: 540.289.6335

Estimate Your Payment
Estimated Payment
$ 4,065.75 per month $3,285.54 Principal & Interest $580.42 Property Tax $199.79 Homeowner's Insurance
6888 Kerrywood Circle | MLS# VAFX2333072
This townhouse located at 6888 Kerrywood Circle, Centreville, VA 20121 is currently listed for sale with an asking price of $685,000. This property was built in 1993 and has 3 bedrooms and 2 full and 2 partial baths with 2466 sq. ft. Kerrywood Circle is located in the NORTH HART RUN subdivision within the FAIRFAX COUNTY PUBLIC SCHOOLS school district. Search NORTH HART RUN real estate on www.massanuttenrealty.com today.