
BEDS4
BATHS3 full 1 partial
SQUARE FEET1,760
MLS#VAFX2335480
STATUSACTIVE
PROPERTY TYPEResidential - Townhouse
SUBDIVISIONCOMPTON VILLAGE
SCHOOLFAIRFAX COUNTY PUBLIC SCHOOLS
Property Description
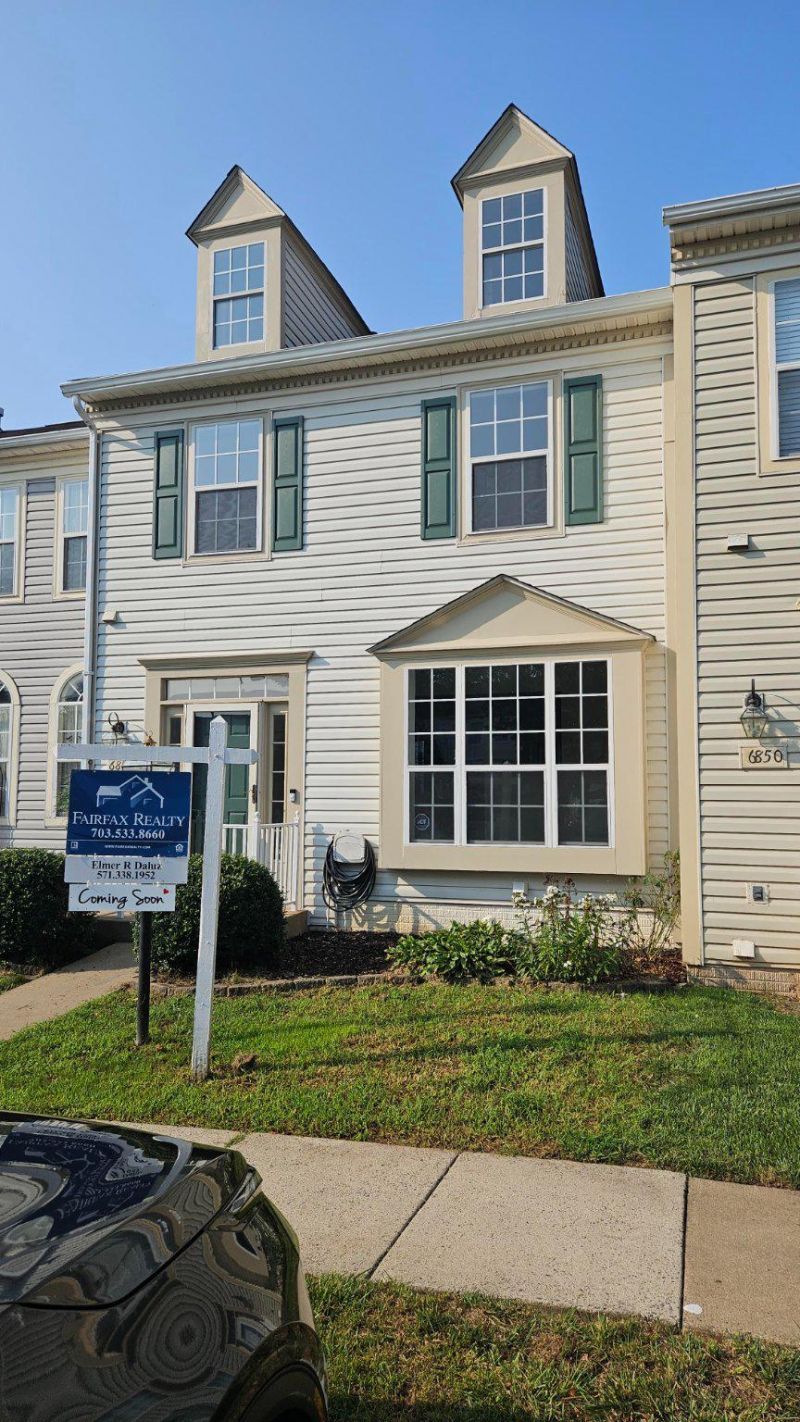
Extended out on all 3 levels, this tastefully updated townhouse should be one of the largest models in Compton Village with a scenic view from its deck. A must-see. This spacious 4 bedroom, 3.5 bath townhouse will truly accommodate your starting or growing family. Well taken cared of over the years, this house was just repainted, recarpeted, refloored on some parts with LVP. The kitchen features an island complemented by suite of GE stainless steel appliances. Bump outs provide extra space noticeable at first glance. A wrap around deck will also allow you to enjoy your barbecues or your morning coffee. You would love the Master BR here. Roof was replaced in 2018, Gutters 2024, A/C system 2021. Walk to Compton Children's Academy, highly rated child daycare, while Centreville Elementary School is less than a mile. This location is close to every amenity you could imagine. Come and Buy.
Property Features
Property Type: Residential - Townhouse
Basement: Yes
Basement: Walkout Level
Cooling: Central A/C
Fuel Type: Electric
Heating: Forced Air
Home Style: Colonial
Lot Size: 0.04 Acres
Roof Type: Architectural Shingle
Stories: 3.0
Taxes: $6,878
Year Built: 1996
Feature Descriptions
Additional Structures: Above Grade
Days on Site: 6
Exterior: Aluminum Siding
Flooring: Carpet, Luxury Vinyl Plank
HOA Fee: $325.00/Quarterly
Interior: Carpet, Bathroom - Soaking Tub, Ceiling Fan(s), Dining Area, Floor Plan - Open, Kitchen - Island, Other
Lot Dimensions: 0.04 Acre(S)
Number of Rooms: 4
Pet Restrictions: No Pet Restrictions
Sewer: Public Sewer
SQFT Above Finished: 1760
SQFT Total Finished: 1760
Structure Type: Interior Row/Townhouse
Utilities: Cable TV Available, Natural Gas Available, Other
Water: Public
Local Schools
High School: CENTREVILLE
Middle School: LIBERTY
Elementary School: CENTREVILLE
School District: FAIRFAX COUNTY PUBLIC SCHOOLS
Listed By / Shown By
Listed By
Agency Name: Fairfax Realty Select
Shown By
Agency Title: Massanutten Realty
Agency Phone: 540.289.6335

Estimate Your Payment
Estimated Payment
$ 3,808.61 per month $3,049.98 Principal & Interest $573.17 Property Tax $185.47 Homeowner's Insurance
6852 Drifton Court | MLS# VAFX2335480
This townhouse located at 6852 Drifton Court, Centreville, VA 20121 is currently listed for sale with an asking price of $635,888. This property was built in 1996 and has 4 bedrooms and 3 full and 1 partial baths with 1760 sq. ft. Drifton Court is located in the COMPTON VILLAGE subdivision within the FAIRFAX COUNTY PUBLIC SCHOOLS school district. Search COMPTON VILLAGE real estate on www.massanuttenrealty.com today.