
BEDS3
BATHS2 full 2 partial
SQUARE FEET2,183
MLS#VAPW2131260
STATUSACTIVE
PROPERTY TYPEResidential - Townhouse
SUBDIVISIONPIEDMONT SOUTH
SCHOOLPRINCE WILLIAM COUNTY PUBLIC SCHOOLS
Property Description
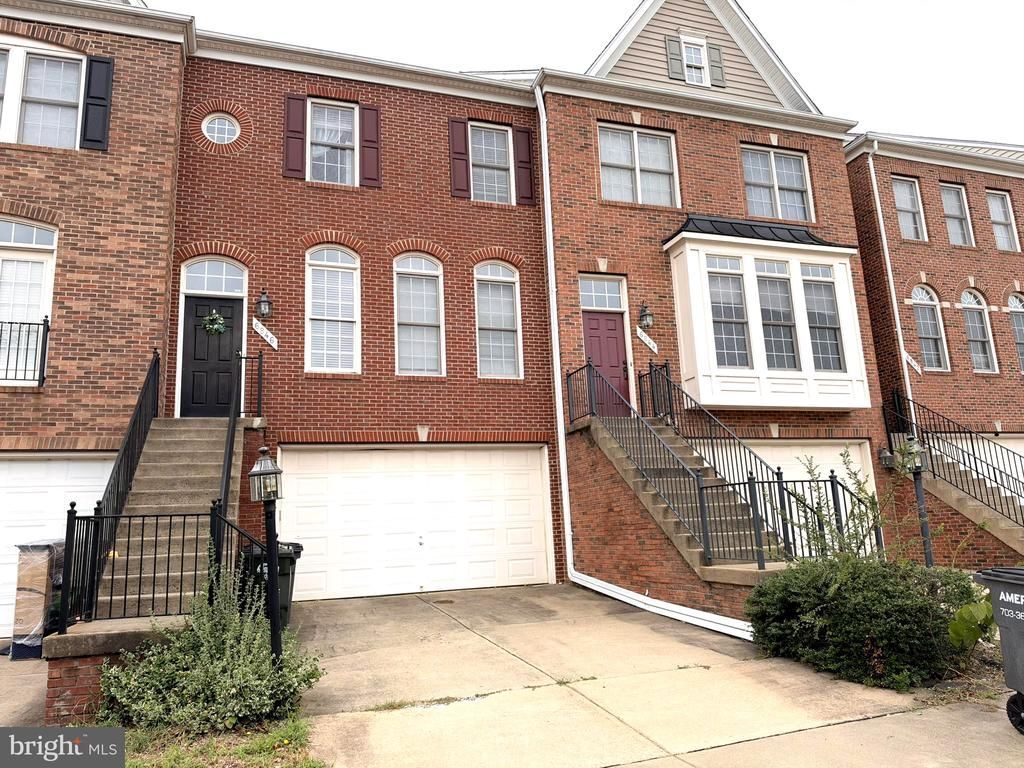
Price reduced, motivated seller, priced to sell AS IS. Spacious 3 level townhouse with a two car garage, 3 bedrooms, 2 full bathrooms and two half bathrooms**Enter the main foyer that steps up to the living room with an open concept, with seamless flowing LVP flooring guides you to a large kitchen with table space, granite counters, stainless steel applianced and sliding glass doors to the rear deck**Upper level with the master bedroom suite with walk in closets, full bath, hall bath and two additional bedrooms**Lower level is walk out to the rear yard, a spacious rec room, half bath and entrance to the garage**Newer LVP flooring and carpeting in 2025, Roof replaced in 2023, HVAC replaced June 2026**Located close to commuting roads, shopping and schools!!
Property Features
Property Type: Residential - Townhouse
Basement: Yes
Basement: Rear Entrance, Walkout Level, Front Entrance
Cooling: Central A/C
Fuel Type: Natural Gas
Garage: 2
Heating: Forced Air
Home Style: Colonial
Lot Size: 0.04 Acres
Stories: 3.0
Taxes: $5,298
Year Built: 2004
Feature Descriptions
Additional Structures: Above Grade, Below Grade
Appliances: Dishwasher, Disposal, Dryer, Exhaust Fan, Icemaker, Microwave, Oven/Range - Gas, Refrigerator, Washer, Washer/Dryer Hookups Only
Community Amenities: Club House, Exercise Room, Jog/Walk Path, Pool - Outdoor, Tot Lots/Playground
Days on Site: 24
Exterior: Combination
Fencing: Rear
HOA Fee: $193.00/Monthly
Interior: Breakfast Area, Dining Area, Floor Plan - Traditional, Kitchen - Island, Primary Bath(s), Upgraded Countertops, Wood Floors
Lot Dimensions: 0.04 Acre(S)
Parking Notes: 2 Total Parking Spaces
Sewer: Public Sewer
SQFT Above Finished: 1786
SQFT Below Finished: 397
SQFT Total Finished: 2183
Structure Type: Interior Row/Townhouse
Total Garage/Parking Spaces: 2
Water: Public
Local Schools
School District: PRINCE WILLIAM COUNTY PUBLIC SCHOOLS
Listed By / Shown By
Listed By
Agency Name: BNI Realty
Shown By
Agency Title: Massanutten Realty
Agency Phone: 540.289.6335

Estimate Your Payment
Estimated Payment
$ 3,494.34 per month $2,877.84 Principal & Interest $441.50 Property Tax $175.00 Homeowner's Insurance
6846 Witton Circle | MLS# VAPW2131260
This townhouse located at 6846 Witton Circle, Gainesville, VA 20155 is currently listed for sale with an asking price of $599,999. This property was built in 2004 and has 3 bedrooms and 2 full and 2 partial baths with 2183 sq. ft. Witton Circle is located in the PIEDMONT SOUTH subdivision within the PRINCE WILLIAM COUNTY PUBLIC SCHOOLS school district. Search PIEDMONT SOUTH real estate on www.massanuttenrealty.com today.