
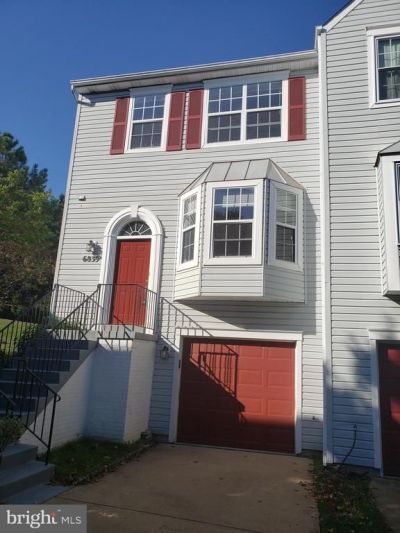
BEDS3
BATHS2 full 2 partial
SQUARE FEET1,584
MLS#VAFX2335076
STATUSPENDING
PROPERTY TYPERental - Townhouse
SUBDIVISIONMANCHESTER LAKES
SCHOOLFAIRFAX COUNTY PUBLIC SCHOOLS
Property Description
Nicely remodeled Kingstown end unit. Great open floor plan with a great kitchen featuring custom cabinets, granite counter tops, and hi-end stainless steel appliances. 3 bedrooms all on the 2nd floor with a large vaulted main suite with great main bath. Additional features include beautiful hardwood floors through-out, finished lower level with gas fireplace, and a 1 car attached garage. Close to shopping, walking paths, Springfield-Francoia Metro and VRE station, and Fort Belvoir. Great townhouse in a prime location.
Property Features
Property Type: Rental - Townhouse
Basement: Fully Finished, Full, Heated, Interior Access
Basement: Yes
Cooling: Ceiling Fan(s), Central A/C
Fireplaces: 1
Fuel Type: Natural Gas
Garage: 1 car attached
Heating: Forced Air
Home Style: Colonial
Lot Size: 0.06 Acres
Roof Type: Architectural Shingle
Stories: 3.0
Year Built: 1995
Feature Descriptions
Additional Structures: Above Grade, Below Grade
Appliances: Built-In Microwave, Dishwasher, Disposal, Dryer, Icemaker, Microwave, Oven - Self Cleaning, Oven/Range - Gas, Refrigerator, Stainless Steel Appliances, Washer
Community Amenities: Basketball Courts, Common Grounds, Community Center, Exercise Room, Party Room, Pool - Outdoor, Tennis Courts, Tot Lots/Playground
Days on Site: 12
Exterior: Vinyl Siding
Exterior: Exterior Lighting
Flooring: Hardwood, Ceramic Tile
Interior: Breakfast Area, Ceiling Fan(s), Combination Kitchen/Dining, Dining Area, Floor Plan - Open, Formal/Separate Dining Room, Kitchen - Eat-In, Primary Bath(s), Recessed Lighting, Bathroom - Stall Shower, Bathroom - Tub Shower, Upgraded Countertops, Walk-in Closet(s), WhirlPool/HotTub, Window Treatments, Other
Lot Dimensions: 0.06 Acre(S)
Pet Restrictions: Case by Case Basis, Pet Addendum/Deposit, Size/Weight Restriction
Rent Includes: HOA/Condo Fee
Sewer: Public Sewer
SQFT Above Finished: 1360
SQFT Below Finished: 224
SQFT Total Finished: 1584
Structure Type: End of Row/Townhouse
Total Garage/Parking Spaces: 2
Utilities: Electric Available, Cable TV Available, Natural Gas Available, Phone Available, Other
Water: Public
Local Schools
High School: EDISON
School District: FAIRFAX COUNTY PUBLIC SCHOOLS
Listed By / Shown By
Listed By
Agency Name: RE/MAX Realty Group
Shown By
Agency Title: Massanutten Realty
Agency Phone: 540.289.6335

6839 Signature Circle | MLS# VAFX2335076
This property located at 6839 Signature Circle, Alexandria, VA 22310 is currently listed for rent with an asking price of $3,400 / Monthly. Signature Circle is located within the FAIRFAX COUNTY PUBLIC SCHOOLS school district. Search Alexandria real estate on www.massanuttenrealty.com today.