
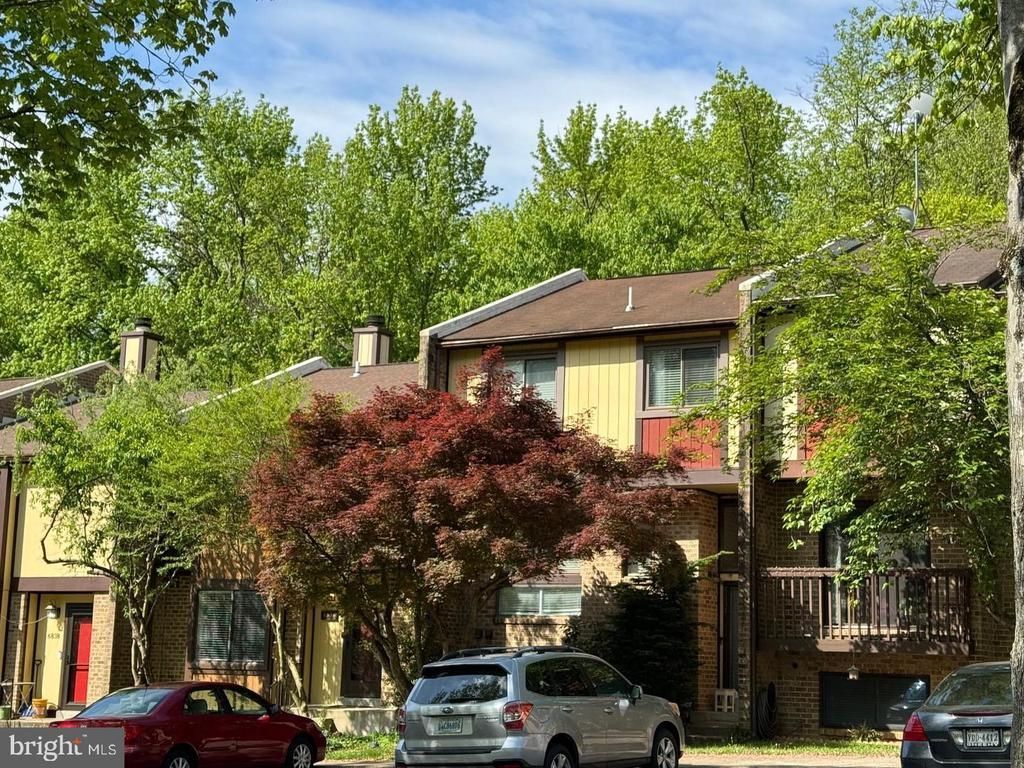
BEDS3
BATHS2 full 2 partial
SQUARE FEET1,737
MLS#VAFX2336052
STATUSACTIVE
PROPERTY TYPERental - Townhouse
SUBDIVISIONDEER RUN CROSSING
SCHOOLFAIRFAX COUNTY PUBLIC SCHOOLS
Property Description
Gorgeous, luxurious, high-end renovated TOWNHOUSE with bright, open floor plan with three upper level bedrooms, two full baths and two half baths, located just minutes to the Huntington Metro. Backs to private wooded Huntley Meadows Fairfax County Parkland. Inviting two level foyer with stone flooring, wood-like floors on all 3 levels, wood burning Stone Facade fireplace in lower level rec room with walk out and wet bar, two private balconies with stunning wooded views, serene back fenced yard with slate patio with gardens, huge walk-in closet, ample storage, quartz countertops, stainless steel appliances, spa-like bathrooms, two assigned parking spaces and ample parking. Conveniently located minutes to everything you need: I-495, I-395, Huntington Metro, Wegmans, Kingstowne Shops & Restaurants. Don't miss this one! Multiple year lease welcomed.
Property Features
Property Type: Rental - Townhouse
Basement: Yes
Basement: Walkout Level, Windows, Workshop, Rear Entrance, Partially Finished, Full
Cooling: Central A/C
Fireplaces: 1
Fuel Type: Electric
Heating: Heat Pump(s)
Home Style: Contemporary
Lot Size: 0.03 Acres
Roof Type: Shingle, Asphalt
Stories: 3.0
Year Built: 1980
Feature Descriptions
Additional Structures: Above Grade, Below Grade
Appliances: Built-In Microwave, Built-In Range, Dishwasher, Disposal, Exhaust Fan, Icemaker, Oven/Range - Electric, Refrigerator, Washer, Water Heater - High-Efficiency, Dryer
Community Amenities: Common Grounds, Reserved/Assigned Parking
Days on Site: 7
Exterior: Combination
Exterior: Extensive Hardscape, Gutter System, Sidewalks, Street Lights, Other
Fencing: Rear, Privacy, Wood
Fireplace: Wood, Mantel(s)
Flooring: Hardwood, Ceramic Tile, Bamboo, Laminated
HOA Fee: $0.00/Monthly
Interior: Breakfast Area, Built-Ins, Dining Area, Floor Plan - Open, Upgraded Countertops, Walk-in Closet(s), Other, Ceiling Fan(s), Kitchen - Table Space, Pantry, Primary Bath(s), Recessed Lighting, Bathroom - Tub Shower, Bathroom - Stall Shower, Wet/Dry Bar, Window Treatments
Lot: Backs - Parkland, Backs to Trees, Landscaping, Level, No Thru Street, Rear Yard, Trees/Wooded
Lot Dimensions: 0.03 Acre(S)
Parking Features: Other, Parking Lot, Assigned
Pet Restrictions: Case by Case Basis, Pet Addendum/Deposit, Size/Weight Restriction
Rent Includes: Trash Removal, Parking, Lawn Service, Common Area Maintenance
Sewer: Public Sewer
Special View Info: Trees/Woods
SQFT Above Finished: 1317
SQFT Below Finished: 420
SQFT Total Finished: 1737
Structure Type: Interior Row/Townhouse
Water: Public
Windows: Double Pane, Sliding, Storm
Wooded: Yes
Local Schools
School District: FAIRFAX COUNTY PUBLIC SCHOOLS

6834 Deer Run Drive | MLS# VAFX2336052
This property located at 6834 Deer Run Drive, Alexandria, VA 22306 is currently listed for rent with an asking price of $3,200 / Monthly. Deer Run Drive is located within the FAIRFAX COUNTY PUBLIC SCHOOLS school district. Search Alexandria real estate on www.massanuttenrealty.com today.