
BEDS3
BATHS2 full 1 partial
SQUARE FEET2,299
MLS#2621724
STATUSActive
PROPERTY TYPEResidential - Townhouse
SUBDIVISIONOasis Townhomes
Property Description
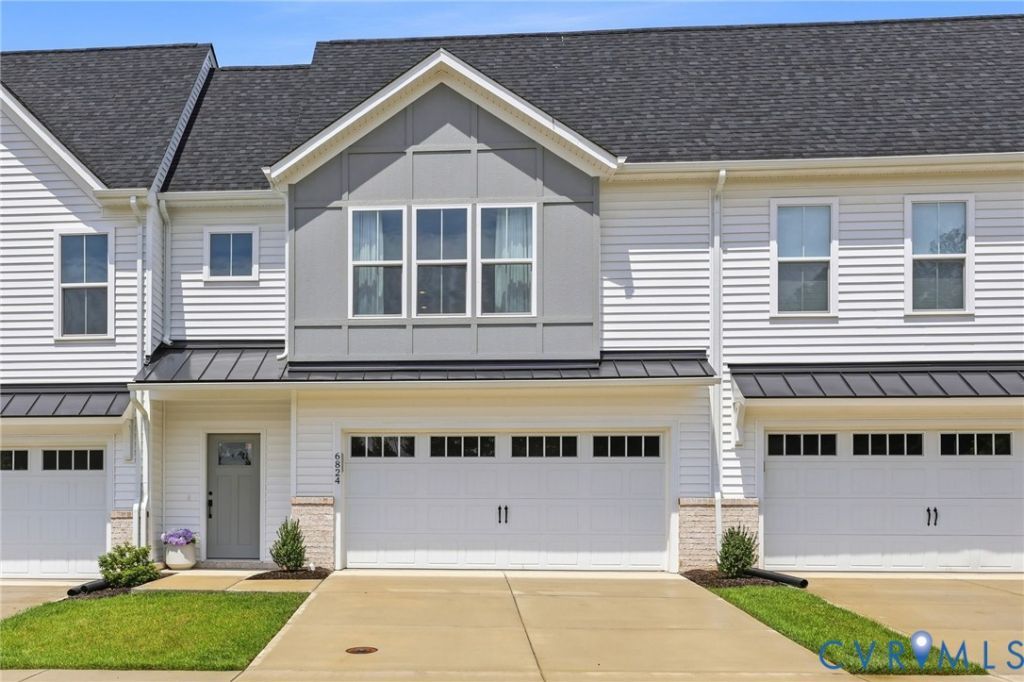
CLOSING COST CREDIT OFFERED! Ready to relax and enjoy an easy living lifestyle? Come check out this turn key, 1st floor Primary Townhome in the newest community in 23112! Built in 2025 this home is located in the 55+ section of the Reserve at Oasis, near the future site of the community pool and dog park! The former Model home is packed full of upgraded features that will WOW you and your guests! Start with the beautiful LVP flooring, high ceilings, open concept kitchen with extra large quartz island and new-ish stainless steel appliances. The 1st floor Primary bedroom features a beautiful and spacious private bath, featuring a large walk in shower, double vanity and walk in closet. Enjoy your mornings on the covered rear patio with rear irrigation and new vinyl fence. Entering the 2nd floor you will be greeted by the amazing spacious living room, big enough to entertain family and friends, just in time for football season! Find an additional 2 bedrooms with full bathroom and additional laundry closet for those visiting. Pull on into the 2 car garage and start enjoying all this amazing community has to offer! No need to wait for new construction, this one is ready to roll! Seller offering a closing cost credit of $10,000!
Property Features
Property Type: Residential - Townhouse
Cooling: Electric, Heat Pump, Zoned
Fenced: Yes
Garage: 2 car attached
Heating: Electric, Heat Pump, Natural Gas, Zoned
Home Style: Row House, Two Story
Stories: 2.0
Taxes: $4,010
Year Built: 2025
Feature Descriptions
Appliances: Dishwasher, Disposal, Microwave, Tankless Water Heater
Association Amenities: Management
Community Features: Common Grounds/Area, Clubhouse, Home Owners Association, Pool, Trails/Paths
Days on Site: 66
Door Features: Sliding Doors
Exterior: Drywall, Frame, Vinyl Siding
Exterior: Irrigation Sprinklers
Fencing: Back Yard, Fenced
Floor Features: Carpet, Ceramic Tile, Laminate
HOA Fee: 225/ Monthly
Interior: Main Level Primary
Parcel#: 716672771600000
Parking: Attached, Garage, Off Street
Patio/Porch: Rear Porch, Patio
Pool Features: In Ground, Pool, Community
Sewer: Public Sewer
Swimming Pool: Yes
Water: Public
Room Sizes
Bedroom 2: 13.4 x 12.7 Level - Second
Primary Bedroom: 13.4 x 14.19 Level - First
Dining Room: 13.3 x 16.8 Level - First
Additional Room: 13.4 x 12.7 Level - Second
Additional Room: 19.6 x 18.0 Level - Second
Great Room: 13.5 x 12.1 Level - First
Kitchen: 13.3 x 9.11 Level - First
Local Schools
High School: Cosby
Middle School: Tomahawk Creek
Elementary School: Woolridge
Listed By / Shown By
Listed By
Agency Name: Napier Realtors, ERA
Shown By
Agency Title: Massanutten Realty
Agency Phone: 540.289.6335

Estimate Your Payment
Estimated Payment
$ 2,659.42 per month $2,191.96 Principal & Interest $334.17 Property Tax $133.29 Homeowner's Insurance
6824 Oasis Breeze Ln | MLS# 2621724
This townhouse located at 6824 Oasis Breeze Ln, Midlothian, VA 23112 is currently listed for sale with an asking price of $457,000. This property was built in 2025 and has 3 bedrooms and 2 full and 1 partial baths with 2299 sq. ft. Oasis Breeze Ln is located in the Oasis Townhomes subdivision. Search Oasis Townhomes real estate on www.massanuttenrealty.com today.