
BEDS5
BATHS3 full 1 partial
SQUARE FEET1,804
MLS#VAFX2336138
STATUSACTIVE
PROPERTY TYPERental - Single Family
SUBDIVISIONWEST SPRINGFIELD VILLAGE
SCHOOLFAIRFAX COUNTY PUBLIC SCHOOLS
Property Description
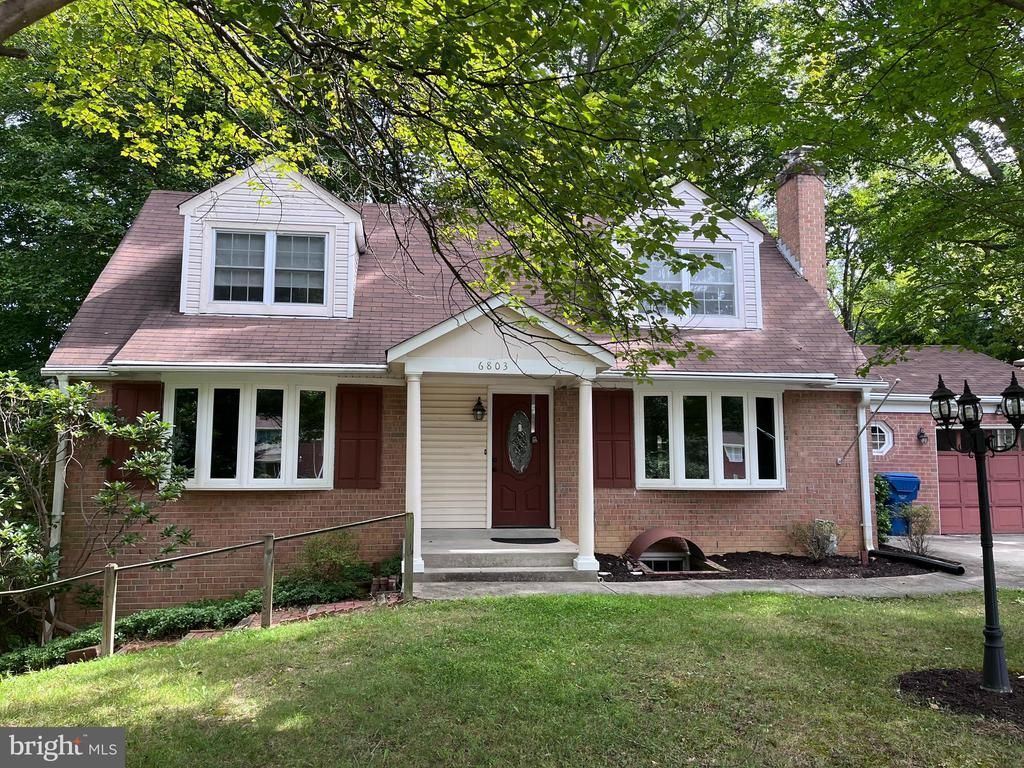
Beautifully updated Cape Cod style home in West Springfield! This home offers hardwood floors, large updated kitchen with attached dining area, wet bar, access to garage, large main level master bedroom and access to the multi-level back deck. The deck has been recently sealed and stained and newer carpet in the basement level. The top floor has 3 bedrooms and a full bath, large closets, dormer windows and plenty of storage. The basement level has a bedroom, recreation room, full bathroom and even more storage in the basement. The property is located at the end of a cul-de-sac with easy access to the Fairfax County Parkway, I95, I495. Plenty of local shopping centers, restaurants and access to local commuter routes.
Property Features
Property Type: Rental - Single Family
Basement: Daylight, Full, Outside Entrance, Walkout Level, Windows
Basement: Yes
Cooling: Ceiling Fan(s), Attic Fan, Central A/C, Zoned
Fireplaces: 1
Fuel Type: Natural Gas
Garage: 1 car attached
Heating: 90% Forced Air
Home Style: Cape Cod
Lot Size: 0.24 Acres
Roof Type: Shingle
Stories: 3.0
Year Built: 1967
Feature Descriptions
Additional Structures: Above Grade, Below Grade
Appliances: Dishwasher, Disposal, Dryer, Dryer - Front Loading, Exhaust Fan, Microwave, Oven/Range - Gas, Refrigerator, Washer - Front Loading, Water Heater
Days on Site: 7
Exterior: Brick, Vinyl Siding
Fireplace: Non-Functioning, Mantel(s)
Flooring: Carpet, Hardwood, Ceramic Tile
Interior: Bathroom - Walk-In Shower, Bathroom - Tub Shower, Breakfast Area, Carpet, Cedar Closet(s), Ceiling Fan(s), Chair Railings, Crown Moldings, Entry Level Bedroom, Floor Plan - Traditional, Kitchen - Eat-In, Kitchen - Gourmet, Kitchen - Island, Recessed Lighting, Skylight(s), Walk-in Closet(s), Wood Floors
Lot Dimensions: 0.24 Acre(S)
Pet Restrictions: Breed Restrictions, Case by Case Basis, Number Limit, Pet Addendum/Deposit, Size/Weight Restriction
Rooms: Living Room, Dining Room, Kitchen, Recreation Room, Storage Room
Sewer: Public Sewer
SQFT Above Finished: 1804
SQFT Total Finished: 1804
Structure Type: Detached
Total Garage/Parking Spaces: 4
Water: Public
Local Schools
School District: FAIRFAX COUNTY PUBLIC SCHOOLS
Listed By / Shown By
Listed By
Agency Name: Wilkinson PM INC
Shown By
Agency Title: Massanutten Realty
Agency Phone: 540.289.6335

6803 Dante Court | MLS# VAFX2336138
This property located at 6803 Dante Court, Springfield, VA 22152 is currently listed for rent with an asking price of $4,000 / Monthly. Dante Court is located within the FAIRFAX COUNTY PUBLIC SCHOOLS school district. Search Springfield real estate on www.massanuttenrealty.com today.