
BEDS4
BATHS2 full 1 partial
SQUARE FEET2,876
MLS#679211
STATUSActive
PROPERTY TYPEResidential - Single Family
Property Description
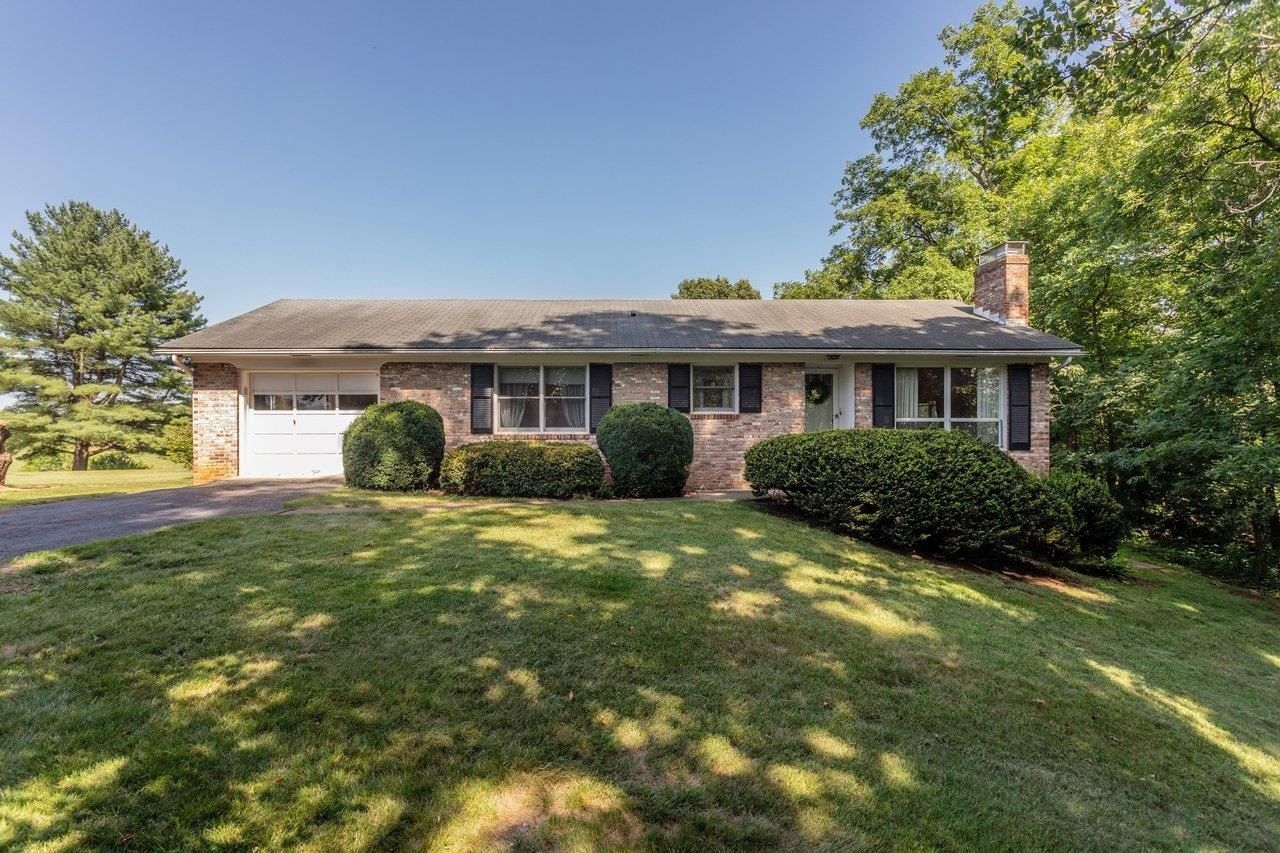
North River property on 2.89 acres! Enjoy extensive North River frontage with seasonal river views from the living room. This lovingly maintained one-owner, all-brick home, built in 1966, is located on a quiet cul-de-sac in desirable Bridgewater with convenient access to I-81. Offering nearly 3,000 finished square feet, this home features 4 bedrooms, including a main-level primary suite with private bath. Beautiful oak hardwood floors in the living room and bedrooms add warmth and character.The living room features a wood-burning fireplace and access to a spacious rear sitting porch overlooking the scenic setting.The walkout lower level offers additional living space with a family room featuring a brick-surround Franklin wood stove, a lower-level patio, and opportunities for updates and personalization. The level backyard provides room for outdoor enjoyment, while the property's natural wooded hillside leads toward the river, adding beauty and privacy. Cared for by its original owner, this solidly built home showcases timeless 1960s craftsmanship and offers the opportunity to update the interiors to your style. Come see the charm, setting, and potential this North River property has to offer?schedule your private showing today.
Property Features
Property Type: Residential - Single Family
Cooling: Central AC
Garage: 1
Heating: Baseboard, Electric, Wood
Home Style: Ranch
Lot Size: 2.89 Acres
Roof Type: Composition Shingle
Stories: 1.0
Taxes: $2,368
Year Built: 1966
Feature Descriptions
Basement: Yes
Exterior: Brick
Fireplace Location: Basement, Family Room, Living Room
Flooring: Carpet, Hardwood, Linoleum
Foundation: Concrete Block
Kitchen: Wood Cabinets
Laundry: Dryer, Washer
Lot Dimensions: 2.89 Acre(s)
Sewer: Septic Tank
Special View Info: Water View
Water: Individual Well
Local Schools
High School: Turner Ashby
Middle School: Wilbur S. Pence
Elementary School: John Wayland
Listed By / Shown By
Listed By
Agency Name: Kline May Realty
Agency Phone: 540-437-3500
Shown By
Agency Title: Massanutten Realty
Agency Phone: 540.289.6335

Estimate Your Payment
Estimated Payment
$ 2,130.80 per month $1,822.63 Principal & Interest $197.33 Property Tax $110.83 Homeowner's Insurance
6765 Vista Heights Rd | MLS# 679211
This single family home located at 6765 Vista Heights Rd, Bridgewater, VA 22812 is currently listed for sale with an asking price of $380,000. This property was built in 1966 and has 4 bedrooms and 2 full and 1 partial baths with 2876 sq. ft. Search Bridgewater real estate on www.massanuttenrealty.com today.