
BEDS3
BATHS3 full 1 partial
SQUARE FEET2,279
MLS#VAFX2336992
STATUSACTIVE
PROPERTY TYPEResidential - Townhouse
SUBDIVISIONSTOCKWELL MANOR
SCHOOLFAIRFAX COUNTY PUBLIC SCHOOLS
Property Description
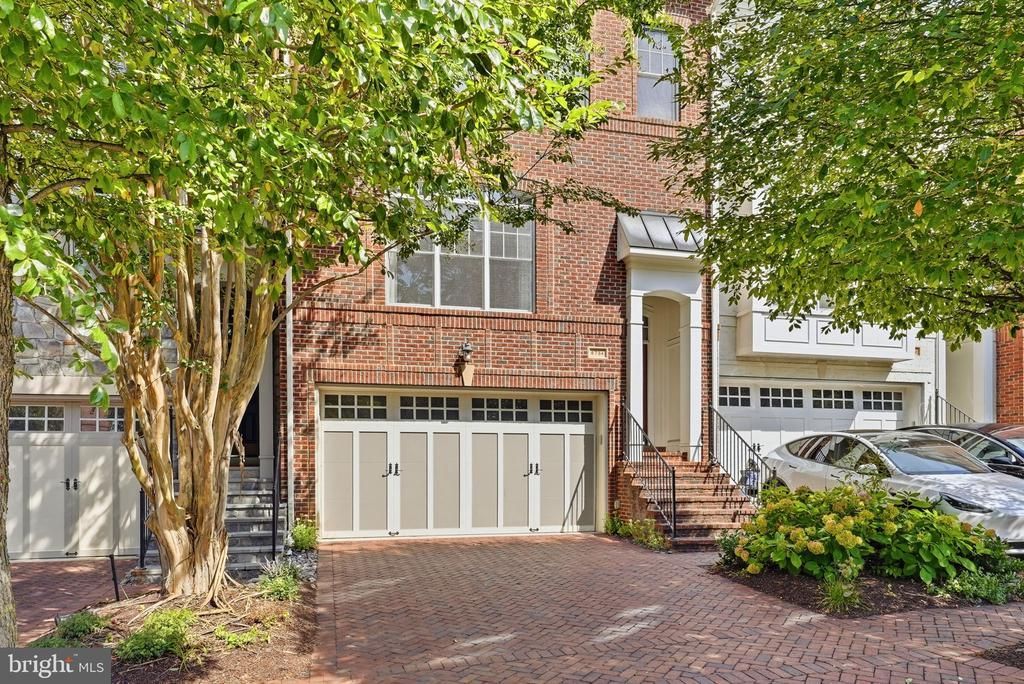
This elegant all-brick townhome offers three beautifully designed levels and 2,279 square feet of gracious, light-filled living space, complemented by inviting outdoor areas and a peaceful backdrop of mature trees. A dramatic two-story foyer creates an impressive welcome and opens to a bright and spacious main level featuring eleven-foot ceilings, rich hardwood floors, and generously sized living and dining areas. The open flow lends itself beautifully to both everyday living and entertaining. The well-appointed gourmet kitchen features stainless steel appliances, abundant cabinetry, and plenty of space for gathering, along with a top-of-the-line LG dual-compressor refrigerator replaced in 2023. Just beyond, doors open directly to the deck, creating a natural extension of the living space and a wonderful setting for outdoor dining, morning coffee, or simply relaxing while enjoying the privacy of the tree-lined backdrop. Upstairs, the spacious primary suite feels like a private retreat, with a tray ceiling, custom-designed walk-in closet, and beautifully appointed spa-inspired bath. Two additional bedrooms and a well-appointed hall bath provide comfortable accommodations for family, guests, or a home office. A conveniently located upper-level laundry room adds to the ease of everyday living. The walk-out lower level offers exceptional additional living and entertaining space. A generous recreation room features a wet bar, built-in cabinetry, gas fireplace, and sound system, creating an inviting place for movie nights, gatherings, or simply relaxing at home. A convenient kitchenette with a microwave and refrigerator, along with a full bath, adds wonderful flexibility to the lower level—ideal for extended family, grandparents, an au pair, or overnight guests. French doors open directly to a beautifully landscaped patio and fully fenced backyard, seamlessly connecting the indoors with the home's private outdoor setting. Additional peace of mind comes with a new roof, replaced in August 2026, along with a professionally installed LeafFilter gutter protection system for reduced gutter maintenance. The location combines a residential setting with exceptional accessibility. Enjoy convenient access to I-66, I-495, Route 7, and the West Falls Church Metro, providing easy connections to Tysons, Arlington, Washington, D.C., and destinations throughout Northern Virginia. Nearby Haycock Longfellow Park and the W&OD Trail offer opportunities to enjoy the outdoors, while Falls Church and nearby Tysons offer an abundance of shopping, dining, and everyday conveniences. Both Reagan National and Dulles International airports are also easily accessible.
Property Features
Property Type: Residential - Townhouse
Cooling: Central A/C
Fireplaces: 1
Fuel Type: Natural Gas
Garage: 2
Heating: Forced Air
Home Style: Traditional
Lot Size: 0.05 Acres
Roof Type: Asphalt
Stories: 3.0
Taxes: $15,542
Year Built: 2009
Feature Descriptions
Additional Structures: Above Grade, Below Grade
Appliances: Dishwasher, Disposal, Dryer, Exhaust Fan, Humidifier, Icemaker, Oven - Double, Range Hood, Refrigerator, Washer, Water Heater - Tankless
Community Amenities: Common Grounds, Tot Lots/Playground
Days on Site: 1
Exterior: Combination
HOA Fee: $175.00/Monthly
Interior: Breakfast Area, Built-Ins, Carpet, Chair Railings, Crown Moldings, Dining Area, Floor Plan - Traditional, Kitchen - Gourmet, Kitchen - Island, Upgraded Countertops, Walk-in Closet(s), Wet/Dry Bar, Window Treatments, Wood Floors
Lot Dimensions: 0.05 Acre(S)
Parking Features: Paved Driveway
Parking Notes: 2 Total Parking Spaces
Pet Restrictions: No Pet Restrictions
Rooms: Living Room, Dining Room, Primary Bedroom, Bedroom 2,Bedroom 4,Kitchen, Family Room, Bedroom 1,Recreation Room
Sewer: Public Sewer
SQFT Above Finished: 2279
SQFT Total Finished: 2279
Structure Type: Interior Row/Townhouse
Total Garage/Parking Spaces: 2
Water: Public
Room Sizes
Primary Bedroom: 16 x 14 Level - Upper 1
Kitchen: 17 x 12 Level - Main
Family Room: 26 x 14 Level - Main
Living Room: 16 x 16 Level - Main
Dining Room: 14 x 12 Level - Main
Bedroom 1: 16 x 14 Level - Upper 1
Bedroom 2: 13 x 12 Level - Upper 1
Bedroom 4: 12 x 12 Level - Lower 1
Recreation Room: 23 x 13 Level - Lower 1
Local Schools
High School: MCLEAN
Middle School: LONGFELLOW
Elementary School: HAYCOCK
School District: FAIRFAX COUNTY PUBLIC SCHOOLS
Listed By / Shown By
Listed By
Agency Name: Corcoran McEnearney
Shown By
Agency Title: Massanutten Realty
Agency Phone: 540.289.6335

Estimate Your Payment
Estimated Payment
$ 8,393.03 per month $6,690.98 Principal & Interest $1,295.17 Property Tax $406.88 Homeowner's Insurance
6734 Darrells Grant Place | MLS# VAFX2336992
This townhouse located at 6734 Darrells Grant Place, Falls Church, VA 22043 is currently listed for sale with an asking price of $1,395,000. This property was built in 2009 and has 3 bedrooms and 3 full and 1 partial baths with 2279 sq. ft. Darrells Grant Place is located in the STOCKWELL MANOR subdivision within the FAIRFAX COUNTY PUBLIC SCHOOLS school district. Search STOCKWELL MANOR real estate on www.massanuttenrealty.com today.