
BEDS1
BATHS1 full
SQUARE FEET2,872
MLS#VAPW2128870
STATUSACTIVE
PROPERTY TYPERental - Single Family
SUBDIVISIONVILLAGES AT HAYMARKET
SCHOOLPRINCE WILLIAM COUNTY PUBLIC SCHOOLS
Property Description
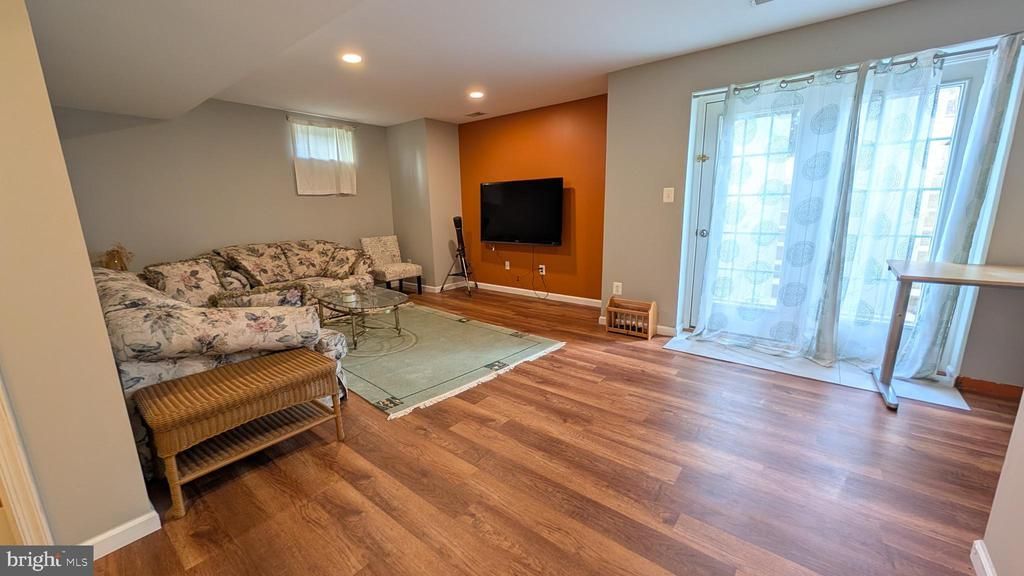
Welcome to this warm and inviting 1‑bedroom, 1‑bath basement apartment tucked away in a peaceful Haymarket neighborhood. This thoughtfully designed space offers a comfortable living room, a small kitchenette for everyday meals, and a private bedroom with a full bathroom—perfect for relaxing and unwinding. Enjoy the convenience and privacy of your own separate entrance, making this home ideal for someone seeking a quiet, comfortable retreat. Features include: Cozy 1 bedroom with full bath Comfortable living room Small kitchenette Private entry Quiet residential setting Available now A lovely option for a professional or someone looking for a calm, homey space close to shopping, dining, and major routes.
Property Features
Property Type: Rental - Single Family
Basement: Fully Finished, Walkout Stairs
Basement: Yes
Cooling: Central A/C
Fireplaces: 1
Fuel Type: Natural Gas
Heating: Forced Air, Zoned
Home Style: Colonial
Lot Size: 0.02 Acres
Stories: 3.0
Year Built: 2004
Feature Descriptions
Additional Structures: Above Grade, Below Grade
Community Amenities: Common Grounds
Days on Site: 1
Exterior: Brick Front, Vinyl Siding
Fireplace: Screen
HOA Fee: $183.85/Quarterly
Interior: Dining Area, Primary Bath(s)
Lot Dimensions: 0.02 Acre(S)
Pet Restrictions: Case by Case Basis
Rooms: Dining Room, Primary Bedroom, Bedroom 2,Bedroom 3,Bedroom 4,Kitchen, Family Room
Sewer: Public Sewer
SQFT Above Finished: 2016
SQFT Below Finished: 856
SQFT Total Finished: 2872
Structure Type: Detached
Water: Public
Windows: Storm
Room Sizes
Bedroom 3: 16 x 12 Level - Upper 1
Primary Bedroom: 16 x 14 Level - Upper 1
Kitchen: 14 x 13 Level - Main
Dining Room: 13 x 13 Level - Main
Bedroom 2: 12 x 11 Level - Upper 1
Bedroom 4: 11 x 12 Level - Upper 1
Family Room: 18 x 12 Level - Main
Local Schools
School District: PRINCE WILLIAM COUNTY PUBLIC SCHOOLS
Listed By / Shown By
Listed By
Agency Name: Prime Properties DMV, LLC.
Shown By
Agency Title: Massanutten Realty
Agency Phone: 540.289.6335

6721 Sycamore Park Drive | MLS# VAPW2128870
This property located at 6721 Sycamore Park Drive, Haymarket, VA 20169 is currently listed for rent with an asking price of $1,395 / Monthly. Sycamore Park Drive is located within the PRINCE WILLIAM COUNTY PUBLIC SCHOOLS school district. Search Haymarket real estate on www.massanuttenrealty.com today.