
BEDS3
BATHS2 full
SQUARE FEET1,378
MLS#VAFX2334490
STATUSACTIVE UNDER CONTRACT
PROPERTY TYPEResidential - Single Family
SUBDIVISIONWEST SPRINGFIELD
SCHOOLFAIRFAX COUNTY PUBLIC SCHOOLS
Property Description
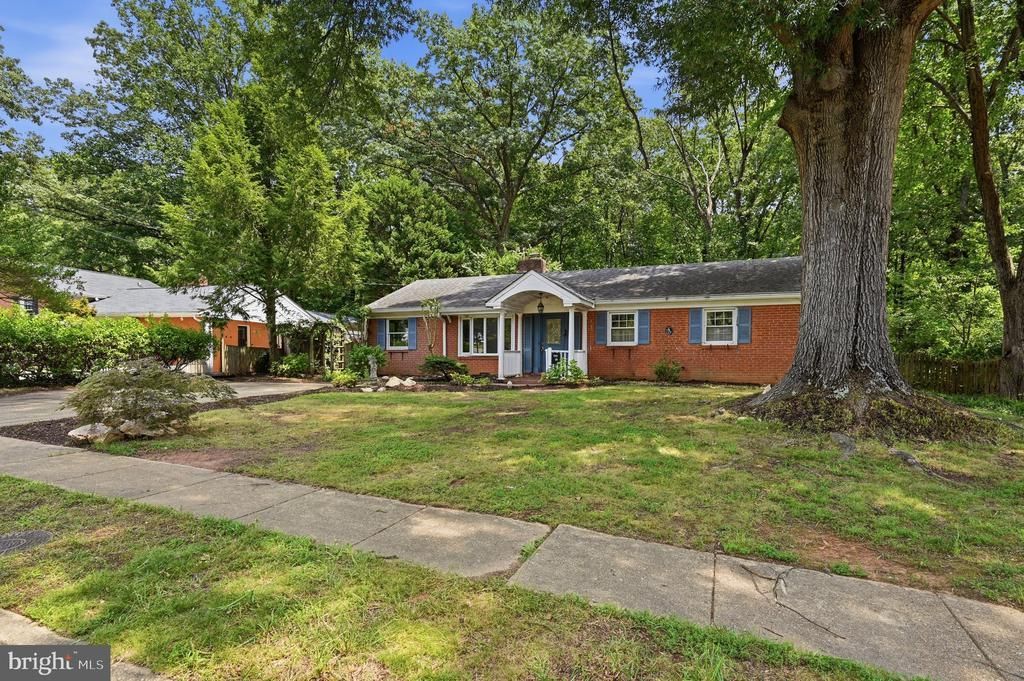
Offer Deadline Monday August 17 at 2pm. Opportunity awaits in this one-level, 3 bedroom, 2 bath home situated on a beautiful ¼ acre+ lot backing to wooded parkland on a quiet cul-de-sac in West Springfield! Property conveys in "as-is" condition. Hardwood floors run throughout much of the home, which features a welcoming living room with fireplace, a kitchen with granite countertops and a formal dining room that steps to a spacious rear deck. A comfortable family room and convenient mudroom with laundry add to the home's appeal. Enjoy the privacy and natural backdrop of the expansive lot—perfect for relaxing, entertaining, or enjoying the outdoors. With its desirable setting and solid features, this property offers wonderful potential for a buyer ready to make it their own. Property is being sold as-is.
Property Features
Property Type: Residential - Single Family
Cooling: Ceiling Fan(s), Central A/C
Fireplaces: 1
Fuel Type: Natural Gas
Heating: Forced Air
Home Style: Ranch/Rambler
Lot Size: 0.27 Acres
Roof Type: Architectural Shingle
Stories: 1.0
Taxes: $7,761
Year Built: 1959
Feature Descriptions
Additional Structures: Above Grade, Below Grade
Appliances: Cooktop, Dishwasher, Disposal, Exhaust Fan, Icemaker, Microwave, Oven - Wall, Refrigerator
Days on Site: 10
Exterior: Block
Fireplace: Mantel(s)
Flooring: Hardwood, Vinyl, Ceramic Tile
Interior: Dining Area, Entry Level Bedroom, Primary Bath(s), Wood Floors
Lot Dimensions: 0.27 Acre(S)
Parking Notes: 4 Total Parking Spaces
Pet Restrictions: No Pet Restrictions
Rooms: Living Room, Dining Room, Primary Bedroom, Bedroom 2,Bedroom 3,Kitchen, Family Room, Laundry, Primary Bathroom, Full Bath
Sewer: Public Sewer
SQFT Above Finished: 1378
SQFT Total Finished: 1378
Structure Type: Detached
Total Garage/Parking Spaces: 4
Water: Public
Windows: Bay/Bow
Room Sizes
Bedroom 2: 11 x 11 Level - Main
Kitchen: 12 x 10 Level - Main
Dining Room: 9 x 13 Level - Main
Laundry: 10 x 6 Level - Main
Living Room: 13 x 18 Level - Main
Bedroom 3: 9 x 10 Level - Main
Primary Bedroom: 11 x 14 Level - Main
Primary Bathroom: 14 x 11 Level - Main
Family Room: 18 x 9 Level - Main
Local Schools
High School: WEST SPRINGFIELD
Middle School: IRVING
Elementary School: WEST SPRINGFIELD
School District: FAIRFAX COUNTY PUBLIC SCHOOLS
Listed By / Shown By
Listed By
Agency Name: KW United
Shown By
Agency Title: Massanutten Realty
Agency Phone: 540.289.6335

Estimate Your Payment
Estimated Payment
$ 2,936.38 per month $2,158.38 Principal & Interest $646.75 Property Tax $131.25 Homeowner's Insurance
6702 Harwood Place | MLS# VAFX2334490
This single family home located at 6702 Harwood Place, Springfield, VA 22152 is currently listed for sale with an asking price of $450,000. This property was built in 1959 and has 3 bedrooms and 2 full baths with 1378 sq. ft. Harwood Place is located in the WEST SPRINGFIELD subdivision within the FAIRFAX COUNTY PUBLIC SCHOOLS school district. Search WEST SPRINGFIELD real estate on www.massanuttenrealty.com today.