
BEDS3
BATHS2 full 1 partial
SQUARE FEET2,000
MLS#VAFX2349060
STATUSACTIVE
PROPERTY TYPEResidential - Townhouse
SUBDIVISIONKINGSTOWNE
SCHOOLFAIRFAX COUNTY PUBLIC SCHOOLS
Property Description
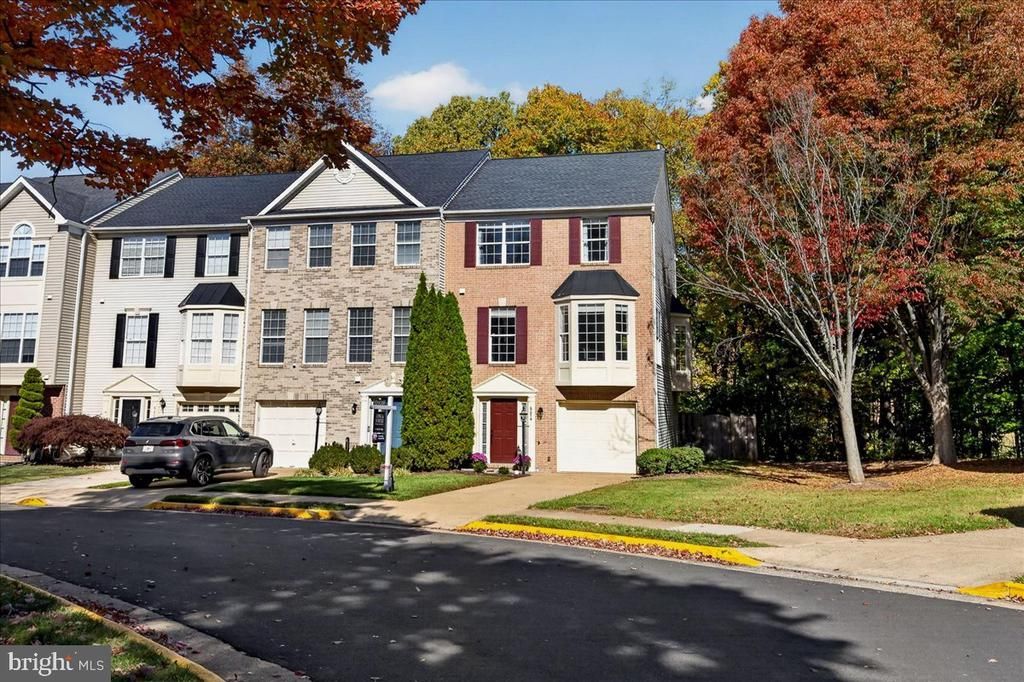
Welcome to 6654 Kelsey Point Circle, a beautiful brick-front end-unit Kent model backing to woods in Alexandria’s highly sought-after Kingstowne community! With extra yard space, a private wooded backdrop, abundant natural light, and an EV charger in the garage, this home offers the perfect combination of comfort, convenience, and location. Step inside to gleaming hardwood floors throughout the main level and a bright, open feel enhanced by the extra windows that come with an end-unit home. The beautifully updated kitchen features white cabinetry, granite countertops, GE Profile stainless-steel appliances—including a dual-fuel range—a sunny breakfast area, and a center island with barstool seating. The formal dining room features a large bay window, while the spacious living room opens to a beautiful deck overlooking the woods. Enjoy morning coffee, outdoor dining, or entertaining surrounded by peaceful treed views. Stairs from the deck lead directly to the fully fenced backyard, where the end-unit location provides additional yard space to enjoy. Upstairs, the spacious owner’s suite features a dramatic vaulted ceiling, walk-in closet, and updated en-suite bath with a double-sink vanity, skylights, large soaking tub, and separate glass-enclosed shower. All baths have been thoughtfully updated with contemporary finishes. The walk-out lower level offers a generous recreation room with direct access to the paver patio and backyard—creating wonderful indoor-outdoor living and entertaining space. The garage is equipped with an EV charger for convenient at-home charging. Additional updates include a roof replaced in 2018 and freshly painted front door and shutters. Enjoy an exceptional Kingstowne location close to two Metro stations, Old Town Alexandria, Tysons, and Washington, D.C., plus easy access to Kingstowne’s pool, fitness center, and sports courts. With its premium end-unit setting, wooded views, extra yard space, beautiful deck, and move-in-ready updates, this is one you won’t want to miss!
Property Features
Property Type: Residential - Townhouse
Basement: Yes
Basement: Daylight, Full
Cooling: Central A/C
Fireplaces: 1
Fuel Type: Natural Gas
Garage: 1
Heating: Heat Pump(s)
Home Style: Traditional
Lot Size: 0.05 Acres
Stories: 3.0
Taxes: $8,416
Year Built: 1995
Feature Descriptions
Additional Structures: Above Grade, Below Grade
Appliances: Built-In Microwave, Dishwasher, Disposal, Dryer, Exhaust Fan, Icemaker, Oven/Range - Gas, Refrigerator, Stainless Steel Appliances, Washer, Water Heater
Community Amenities: Basketball Courts, Club House, Common Grounds, Fitness Center, Jog/Walk Path, Party Room, Picnic Area, Pool - Outdoor, Pickleball Courts, Tennis Courts, Tot Lots/Playground
Exterior: Brick Front
Exterior: Sidewalks
Fencing: Rear, Wood
Fireplace: Gas/Propane
HOA Fee: $78.35/Monthly
Interior: Bathroom - Soaking Tub, Bathroom - Tub Shower, Bathroom - Walk-In Shower, Breakfast Area, Carpet, Ceiling Fan(s), Dining Area, Family Room Off Kitchen, Floor Plan - Traditional, Walk-in Closet(s), Wood Floors
Lot: Adjoins - Open Space, Backs to Trees, Front Yard, No Thru Street, Rear Yard
Lot Dimensions: 0.05 Acre(S)
Number of Rooms: 3
Parking Notes: 1 Total Parking Spaces
Pet Restrictions: No Pet Restrictions
Sewer: Public Sewer
Special View Info: Trees/Woods
SQFT Above Finished: 1520
SQFT Below Finished: 480
SQFT Total Finished: 2000
Structure Type: End of Row/Townhouse
Total Garage/Parking Spaces: 1
Water: Public
Local Schools
High School: EDISON
Middle School: TWAIN
Elementary School: LANE
School District: FAIRFAX COUNTY PUBLIC SCHOOLS
Listed By / Shown By
Listed By
Agency Name: Long & Foster Real Estate, Inc.
Shown By
Agency Title: Massanutten Realty
Agency Phone: 540.289.6335

Estimate Your Payment
Estimated Payment
$ 4,262.98 per month $3,357.48 Principal & Interest $701.33 Property Tax $204.17 Homeowner's Insurance
6654 Kelsey Point Circle | MLS# VAFX2349060
This townhouse located at 6654 Kelsey Point Circle, Alexandria, VA 22315 is currently listed for sale with an asking price of $700,000. This property was built in 1995 and has 3 bedrooms and 2 full and 1 partial baths with 2000 sq. ft. Kelsey Point Circle is located in the KINGSTOWNE subdivision within the FAIRFAX COUNTY PUBLIC SCHOOLS school district. Search KINGSTOWNE real estate on www.massanuttenrealty.com today.