
BEDS2
BATHS1 full 1 partial
SQUARE FEET1,612
MLS#VAFX2341810
STATUSACTIVE
PROPERTY TYPEResidential - Townhouse
SUBDIVISIONAMBERLEIGH
SCHOOLFAIRFAX COUNTY PUBLIC SCHOOLS
Property Description
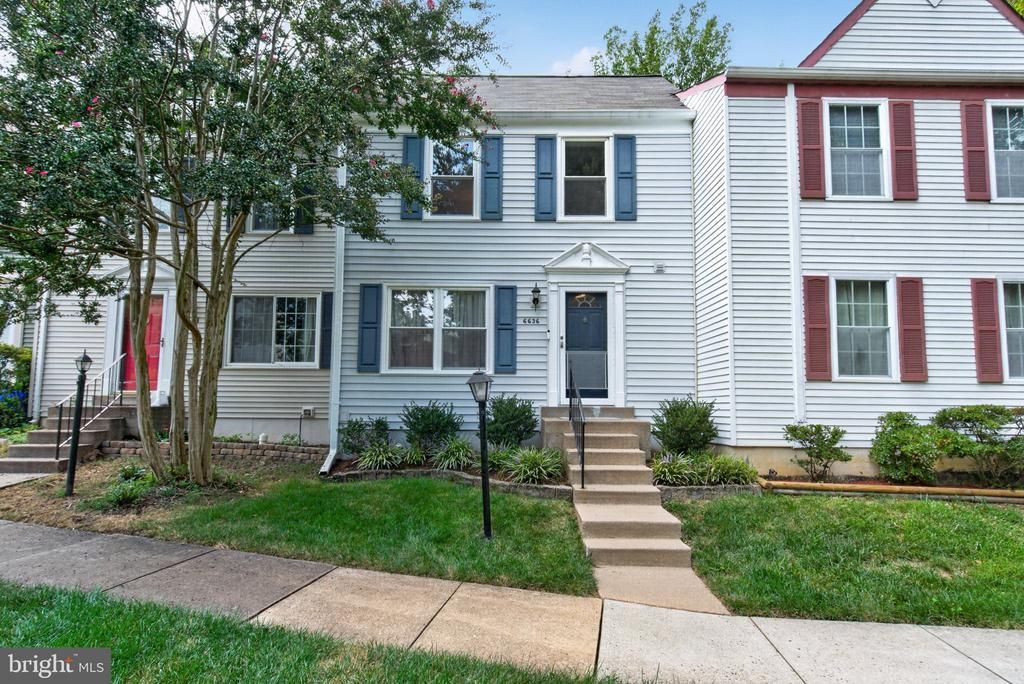
This 1600 sq ft townhouse is unique in the Amberleigh community in that the 2 original small upper bathrooms were combined to create one large spa-like luxury bathroom on the upper level. The current owner renovated in 2022 to create a home that combines timeless finishes, modern conveniences, and a serene private setting with leafy views from every window. The heart of the home is the beautifully redesigned kitchen, featuring a substantial center island with quartz countertops, designer backsplash, under-cabinet lighting, and updated stainless-steel appliances. The primary suite is equally impressive, with a thoughtfully re-modeled spa-like bath featuring dual vanities, a freestanding soaking tub, and separate shower. Even the main level powder room was updated. There is the potential to put an additional bathroom in the walk out basement if the next owner chooses. Beautiful wood floors flow throughout the main and upper levels, new interior doors and hardware, elegant lighting, and dimmable LED recessed lights create a cohesive, sophisticated look. The finished lower level adds inviting living space with new flooring and a wood-burning fireplace framed by a handsome new mantel and hearth. Walk out slider doors to flagstone patio with forest views. A renovated utility room adds function with a new sink, backsplash, and custom-built access door. Much of the furniture is available to purchase with the home - so you can move right into this beautiful home. The attention to detail continues behind the scenes with R-49 attic insulation, a new sump pump, HVAC UV light and surge protection, updated electrical outlets and register vents, and a new GE washer and dryer. Top-down/bottom-up cellular shades in the bedrooms and kitchen provide both privacy and natural light control. Step outside and discover a private, wooded retreat. The flagstone patio, fieldstone wall, back steps, and porch swing create an inviting setting for morning coffee, al fresco dining, or unwinding at the end of the day. The dining room deck was freshly repainted in 2026. Additional exterior improvements include new 6-inch gutters with oversized downspouts and gutter guards, new roofing and decking at the kitchen bump-out, a stainless-steel chimney crown with WeatherShield cap, and a new rear water spigot. Conveniently located near the Franconia-Springfield Metro, there is Metrobus access and a walking/biking path to the metro 0.7 miles away. Terrific shopping approximately 1.7 miles to Wegmans and Kingstowne. Enjoy the rare combination of a beautifully finished home, private wooded views, and easy access to shopping, dining, parks, and the Blue Line. Simply unpack, settle in, and enjoy.
Property Features
Property Type: Residential - Townhouse
Basement: Yes
Basement: Fully Finished, Walkout Level
Cooling: Central A/C, Heat Pump(s), Programmable Thermostat
Fireplaces: 1
Fuel Type: Electric
Heating: Heat Pump(s)
Home Style: Colonial
Lot Size: 0.03 Acres
Roof Type: Shingle
Stories: 3.0
Taxes: $6,753
Year Built: 1986
Feature Descriptions
Additional Structures: Above Grade, Below Grade
Appliances: Built-In Microwave, Dishwasher, Disposal, Dryer - Electric, Oven/Range - Electric, Refrigerator, Washer, Water Heater
Community Amenities: Basketball Courts, Common Grounds, Tot Lots/Playground
Days on Site: 32
Exterior: Combination
Exterior: Extensive Hardscape, Gutter System, Play Area, Sport Court, Street Lights
Fireplace: Corner, Wood
Flooring: Partially Carpeted, Wood
HOA Fee: $327.00/Quarterly
Interior: Bathroom - Soaking Tub, Built-Ins, Formal/Separate Dining Room, Kitchen - Eat-In, Primary Bath(s), Recessed Lighting, Upgraded Countertops, Walk-in Closet(s), Wet/Dry Bar, Window Treatments, Wood Floors, Bathroom - Walk-In Shower, Crown Moldings, Floor Plan - Open, Kitchen - Island
Lot: Backs to Trees
Lot Dimensions: 0.03 Acre(S)
Parking Features: Unassigned
Parking Notes: 2 Total Parking Spaces
Pet Restrictions: Cats OK, Dogs OK
Rooms: Living Room, Dining Room, Primary Bedroom, Bedroom 2,Kitchen, Laundry, Recreation Room, Primary Bathroom, Half Bath
Sewer: Public Sewer
Special View Info: Trees/Woods
SQFT Above Finished: 1212
SQFT Below Finished: 400
SQFT Total Finished: 1612
Structure Type: Interior Row/Townhouse
Total Garage/Parking Spaces: 2
Water: Public
Windows: Replacement, Screens
Local Schools
High School: HAYFIELD SECONDARY SCHOOL
Middle School: HAYFIELD SECONDARY SCHOOL
Elementary School: ISLAND CREEK
School District: FAIRFAX COUNTY PUBLIC SCHOOLS
Listed By / Shown By
Listed By
Agency Name: RE/MAX Distinctive Real Estate, Inc.
Shown By
Agency Title: Massanutten Realty
Agency Phone: 540.289.6335

Estimate Your Payment
Estimated Payment
$ 3,437.51 per month $2,709.97 Principal & Interest $562.75 Property Tax $164.79 Homeowner's Insurance
6636 Greenleigh Lane | MLS# VAFX2341810
This townhouse located at 6636 Greenleigh Lane, Alexandria, VA 22315 is currently listed for sale with an asking price of $565,000. This property was built in 1986 and has 2 bedrooms and 1 full and 1 partial baths with 1612 sq. ft. Greenleigh Lane is located in the AMBERLEIGH subdivision within the FAIRFAX COUNTY PUBLIC SCHOOLS school district. Search AMBERLEIGH real estate on www.massanuttenrealty.com today.