
BEDS4
BATHS2 full
SQUARE FEET2,125
MLS#VAFX2333674
STATUSACTIVE
PROPERTY TYPEResidential - Single Family
SUBDIVISIONGROVETON HEIGHTS
SCHOOLFAIRFAX COUNTY PUBLIC SCHOOLS
Property Description
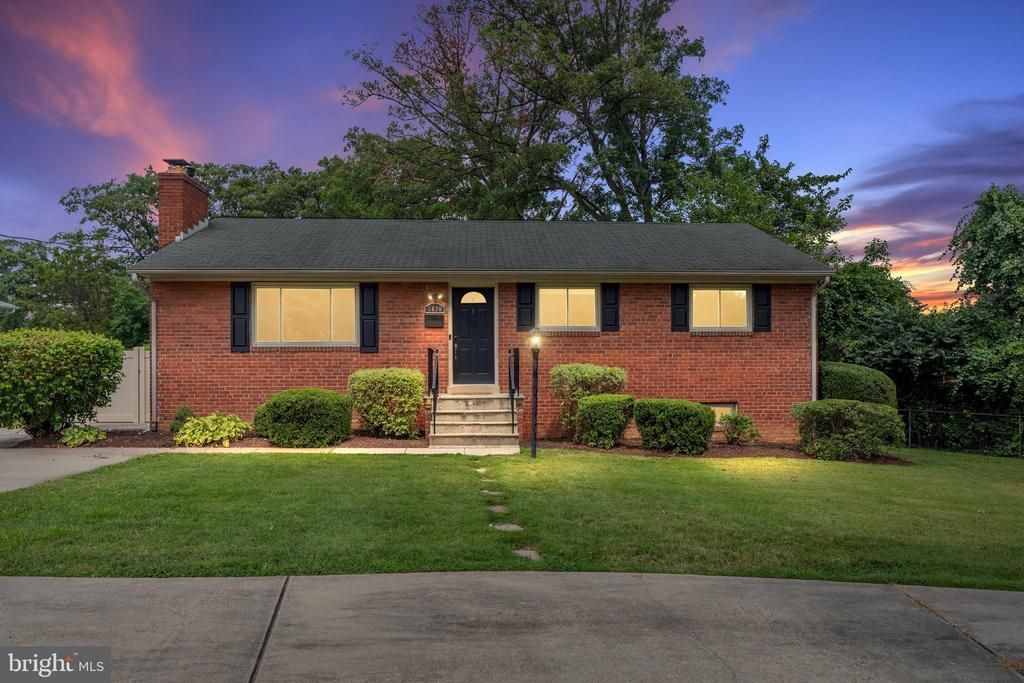
**Join us for an Open House on Sunday, August 23, from 1:00 to 3:00 PM.**Welcome to this beautifully maintained 4 bedroom, 2 bathroom home, ideally located just minutes from Old Town Alexandria, approximately 10 minutes from Fort Belvoir, and with convenient access to the Huntington Metro Station, shopping, dining, and major commuter routes. From the moment you step inside, you will be impressed by the gorgeous hardwood floors, fresh interior paint, and abundant natural light that fills the home. Thoughtfully designed for today's lifestyle, the inviting floor plan seamlessly blends comfortable everyday living with modern style. The spacious living room is the perfect place to gather with family and friends, featuring a cozy wood-burning fireplace and large windows that plenty of natural light. The beautifully appointed kitchen is a true centerpiece, showcasing granite countertops, wood and glass cabinetry, and a stainless steel appliance package. Designed with both functionality and style in mind, the kitchen flows effortlessly into the dining area, creating an ideal setting for everyday meals and special occasions. The main level also features three generously sized bedrooms, each enhanced with custom built-in closet systems and custom window treatments. A well-appointed full bathroom with a tub/shower combination is conveniently located in the hallway. The finished lower level offers exceptional versatility, featuring a spacious recreation room, a fourth bedroom, a full bathroom, and a dedicated home office—ideal for remote work, overnight guests, or multi-generational living. The laundry room is equipped with an upgraded washer and dryer, utility sink, and abundant storage space. Step outside to your own private backyard oasis. The expansive, fully fenced yard offers a large brick patio perfect for outdoor dining, entertaining, and weekend gatherings, along with a secluded patio where you can enjoy your morning coffee or unwind after a long day. With plenty of room for gardening, pets, and play, this outdoor space is a true extension of the home. Completing the exterior is a convenient circular driveway that enhances the home's curb appeal while providing generous guest parking and easy access to the main road. This exceptional property combines timeless charm, flexible living spaces, and an unbeatable Alexandria location. Just minutes from Old Town Alexandria, Fort Belvoir, the Huntington Metro Station, parks, shopping, and restaurants, this home offers the perfect blend of comfort, convenience, and lifestyle. Don't miss this incredible opportunity to make it yours. Schedule your private showing today!
Property Features
Property Type: Residential - Single Family
Basement: Yes
Basement: Full, Fully Finished, Rear Entrance, Walkout Level, Connecting Stairway, Daylight, Partial, Heated, Improved, Outside Entrance
Cooling: Central A/C
Fireplaces: 1
Fuel Type: Natural Gas
Heating: Forced Air
Home Style: Ranch/Rambler
Lot Size: 0.28 Acres
Stories: 2.0
Taxes: $7,045
Year Built: 1954
Feature Descriptions
Additional Structures: Above Grade, Below Grade
Appliances: Built-In Microwave, Dryer, Washer, Dishwasher, Disposal, Icemaker, Refrigerator, Extra Refrigerator/Freezer, Oven/Range - Gas
Days on Site: 19
Exterior: Brick
Fencing: Rear
Fireplace: Wood
Flooring: Carpet, Hardwood, Luxury Vinyl Plank
Interior: Carpet, Ceiling Fan(s), Crown Moldings, Dining Area, Entry Level Bedroom, Floor Plan - Traditional, Kitchen - Galley, Recessed Lighting, Upgraded Countertops, Wood Floors, Bathroom - Tub Shower, Combination Kitchen/Dining, Formal/Separate Dining Room, Window Treatments
Lot: Rear Yard
Lot Dimensions: 0.28 Acre(S)
Parking Features: Circular Driveway, Concrete Driveway
Parking Notes: 6 Total Parking Spaces
Pet Restrictions: Case by Case Basis
Rooms: Living Room, Dining Room, Bedroom 2,Bedroom 3,Bedroom 4,Kitchen, Family Room, Den, Bedroom 1,Laundry, Full Bath
Sewer: Public Sewer
Special View Info: Trees/Woods
SQFT Above Finished: 1125
SQFT Below Finished: 1000
SQFT Total Finished: 2125
Structure Type: Detached
Total Garage/Parking Spaces: 6
Water: Public
Room Sizes
Kitchen: 10 x 15 Level - Main
Dining Room: 11 x 10 Level - Main
Living Room: 19 x 12 Level - Main
Bedroom 2: 12 x 12 Level - Main
Bedroom 1: 12 x 8 Level - Main
Bedroom 4: 12 x 14 Level - Lower 1
Bedroom 3: 12 x 9 Level - Main
Family Room: 31 x 17 Level - Lower 1
Den: 12 x 12 Level - Lower 1
Laundry: 18 x 7 Level - Lower 1
Full Bath: 8 x 5 Level - Main
Full Bath: 11 x 6 Level - Lower 1
Local Schools
School District: FAIRFAX COUNTY PUBLIC SCHOOLS
Listed By / Shown By
Listed By
Agency Name: North Real Estate LLC
Shown By
Agency Title: Massanutten Realty
Agency Phone: 540.289.6335

Estimate Your Payment
Estimated Payment
$ 3,894.33 per month $3,117.66 Principal & Interest $587.08 Property Tax $189.58 Homeowner's Insurance
6630 S Kings Highway | MLS# VAFX2333674
This single family home located at 6630 S Kings Highway, Alexandria, VA 22306 is currently listed for sale with an asking price of $650,000. This property was built in 1954 and has 4 bedrooms and 2 full baths with 2125 sq. ft. S Kings Highway is located in the GROVETON HEIGHTS subdivision within the FAIRFAX COUNTY PUBLIC SCHOOLS school district. Search GROVETON HEIGHTS real estate on www.massanuttenrealty.com today.