
BEDS3
BATHS3 full
SQUARE FEET2,764
MLS#682924
STATUSActive
PROPERTY TYPEResidential - Single Family
Property Description
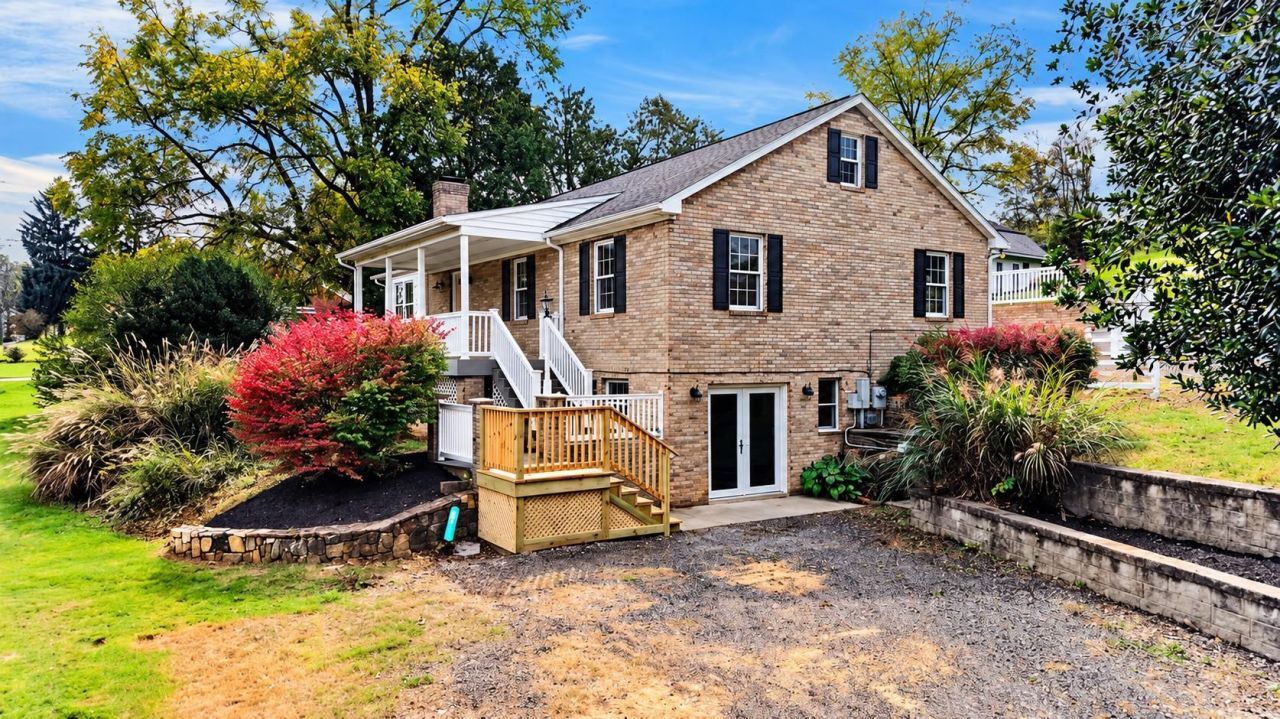
A fresh renovation. Space that surprises. Possibilities that are hard to find. Welcome to 661 Ladd Rd, where beautifully updated interiors meet a versatile layout in scenic Augusta County, just minutes from I-64. Brand-new kitchen spaces, new flooring throughout, fresh paint, and updated bathrooms deliver the comfort and appeal you've been looking for. But wait there's so much more beyond the finishes. The standout? A rare setup for multigenerational living if you need it. Separate entrances, full baths on both levels, and interior and exterior access to the lower level make it easy to share a home while enjoying privacy and independence. Keep everyone close, welcome extended guests, or simply enjoy having room to spread out. Everyday conveniences make a difference here. Pull right up to the kitchen's double doors to unload groceries. Keep belongings tucked away in the expansive walk-up attic. Take your next project to the detached workshop, complete with power and a metal roof. Outside, a generous yard with a fenced pet area gives you even more space to enjoy. Freshly renovated, conveniently located, and full of possibilities. This is an exceptional combination of space, flexibility, and value. Don't let this one pass you by!
Property Features
Property Type: Residential - Single Family
Cooling: Central AC, Heat Pump
Garage: 1
Heating: Central Heat, Dual Fuel, Forced Air, Heat Pump, Propan
Home Style: Ranch
Lot Size: 0.72 Acres
Roof Type: Architectural Style, Metal - Tin
Stories: 2.5
Taxes: $1,733
Year Built: 1996
Feature Descriptions
Basement: Yes
Days on Site: 6
Exterior: Aluminum, Brick, Shingle, Stone, Vinyl, Wood
Fireplace Location: Basement
Flooring: Luxury Vinyl Plank
Foundation: Concrete Block
Kitchen: Wood Cabinets, Wood Counter
Laundry: Dryer Hookup, Stack Unit Hookup, Washer Hookup
Lot: Landscaped
Lot Dimensions: 0.72 Acre(s)
Sewer: Installed Conventional
Special View Info: Residential View
Water: Public Water
Windows: 8' Ceilings, Double-hung Windows
Room Sizes
Kitchen: 27x11
Full Bath: 7.6x6.8
Laundry: 7.6x5.5
Home Office: 12.6x19.2
Bedroom: 18x9
Living Room: 13.4x17
Kitchen: 20x13
Living Room: 13.6x20.5
Full Bath: 12x6.6
Primary Bedroom: 27.3x10
Primary Bath: 5.3x8
Bedroom: 12.6x10.8
Bonus Room: 46.8x12
Local Schools
High School: Stuarts Draft
Middle School: Stuarts Draft
Elementary School: Stuarts Draft
Listed By / Shown By
Listed By
Agency Name: OLD DOMINION REALTY INC - AUGUSTA
Agency Phone: 540-943-0085
Shown By
Agency Title: Massanutten Realty
Agency Phone: 540.289.6335

Estimate Your Payment
Estimated Payment
$ 2,484.42 per month $2,205.87 Principal & Interest $144.42 Property Tax $134.14 Homeowner's Insurance
661 Ladd Rd | MLS# 682924
This single family home located at 661 Ladd Rd, Fishersville, VA 22939 is currently listed for sale with an asking price of $459,900. This property was built in 1996 and has 3 bedrooms and 3 full baths with 2764 sq. ft. Search Fishersville real estate on www.massanuttenrealty.com today.