
BEDS3
BATHS2 full
SQUARE FEET1,216
MLS#VAFX2322946
STATUSPENDING
PROPERTY TYPEResidential - Townhouse
SUBDIVISIONGREEN TRAILS
SCHOOLFAIRFAX COUNTY PUBLIC SCHOOLS
Property Description
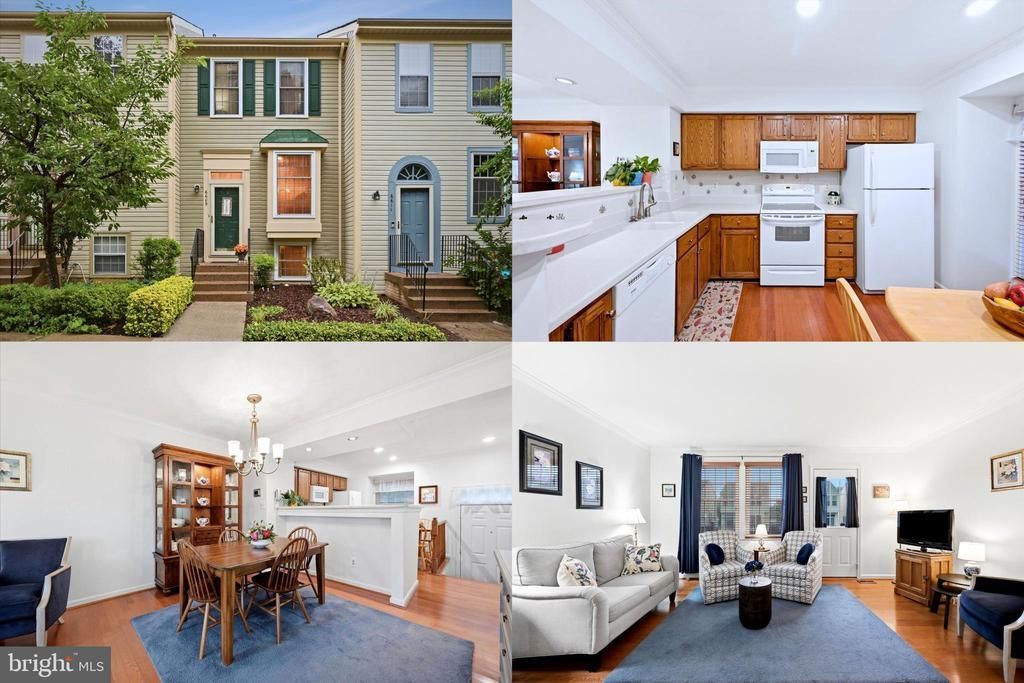
Thoughtfully updated and well maintained, this inviting home offers a blend of comfort, functionality, and outdoor enjoyment. The open main level features hardwood floors and plenty of natural sunlight. Upstairs are two spacious bedrooms, and a spa bathroom, complete with soaking tub and walk in shower. The walk up basement with third bedroom and full bathroom is perfect for guests or recreation space. Recent improvements include updated HVAC, hot water heater, sump pump, washer and dryer, new recessed lighting in the kitchen and entry, fresh interior paint, custom blinds throughout, and updated smoke alarms. The outdoor spaces are designed for easy living, featuring a large composite deck and a low-maintenance flagstone backyard that provides an ideal setting for relaxing, dining, or entertaining. Conveniently located near shopping, dining, parks, commuter routes, top rated schools, entertainment and more. MUST SEE!
Property Features
Property Type: Residential - Townhouse
Basement: Walkout Level
Basement: Yes
Cooling: Central A/C
Fuel Type: Electric
Heating: Heat Pump(s)
Home Style: Traditional
Lot Size: 0.03 Acres
Stories: 3.0
Taxes: $5,230
Year Built: 1991
Feature Descriptions
Additional Structures: Above Grade, Below Grade
Appliances: Built-In Microwave, Dryer, Washer, Dishwasher, Disposal, Refrigerator, Stove
Community Amenities: Basketball Courts, Bike Trail, Club House, Common Grounds, Pool - Outdoor, Swimming Pool, Tot Lots/Playground
Days on Site: 22
Exterior: Vinyl Siding
Flooring: Hardwood, Carpet
HOA Fee: $94.33/Monthly
Interior: Recessed Lighting, Skylight(s), Ceiling Fan(s), Window Treatments
Lot Dimensions: 0.03 Acre(S)
Parking Features: Assigned
Sewer: Public Sewer
SQFT Above Finished: 976
SQFT Below Finished: 240
SQFT Total Finished: 1216
Structure Type: Interior Row/Townhouse
Water: Public
Local Schools
High School: CENTREVILLE
Middle School: LIBERTY
Elementary School: CENTREVILLE
School District: FAIRFAX COUNTY PUBLIC SCHOOLS
Listed By / Shown By
Listed By
Agency Name: Keller Williams Realty
Shown By
Agency Title: Massanutten Realty
Agency Phone: 540.289.6335

Estimate Your Payment
Estimated Payment
$ 2,852.67 per month $2,278.29 Principal & Interest $435.83 Property Tax $138.54 Homeowner's Insurance
6609 Skylemar Trail | MLS# VAFX2322946
This townhouse located at 6609 Skylemar Trail, Centreville, VA 20121 is currently listed for sale with an asking price of $475,000. This property was built in 1991 and has 3 bedrooms and 2 full baths with 1216 sq. ft. Skylemar Trail is located in the GREEN TRAILS subdivision within the FAIRFAX COUNTY PUBLIC SCHOOLS school district. Search GREEN TRAILS real estate on www.massanuttenrealty.com today.