
BEDS2
BATHS3 full
SQUARE FEET1,376
MLS#VAFX2328294
STATUSACTIVE
PROPERTY TYPEResidential - Townhouse
SUBDIVISIONGREEN TRAILS
SCHOOLFAIRFAX COUNTY PUBLIC SCHOOLS
Property Description
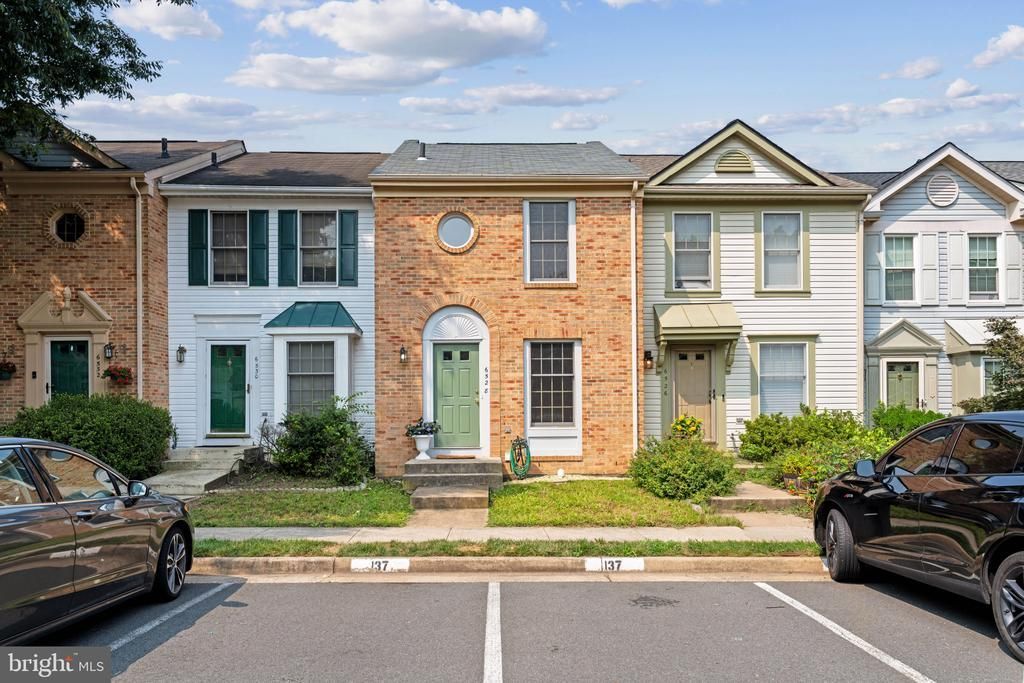
Enjoy comfortable living in this beautifully maintained brick-front townhouse featuring fresh paint throughout and brand-new carpet on the upper level. The spacious bedrooms boast vaulted ceilings and generous closet space, creating bright, inviting retreats. The walk-out lower level offers exceptional flexibility with a full bath, making it ideal as a recreation room, guest suite, home office, or potential third bedroom. Ample storage space adds to the home's everyday convenience. Roof is approximately 5 years old. The location is hard to beat! Commuters will appreciate access to Route 28, Route 29, I-66, Braddock Road, and Fairfax County Parkway. Shopping, grocery stores, restaurants, and a movie theater are just minutes away. The community pool, tennis courts, walking trails, Club house (which can be rented for parties), daycare center and elementary school are all within walking distance, offering an outstanding combination of convenience and lifestyle.
Property Features
Property Type: Residential - Townhouse
Basement: Fully Finished, Heated, Full, Outside Entrance
Basement: Yes
Cooling: Central A/C, Heat Pump(s)
Fireplaces: 1
Fuel Type: Electric
Heating: Heat Pump(s)
Home Style: Colonial
Lot Size: 0.03 Acres
Stories: 3.0
Taxes: $5,437
Year Built: 1989
Feature Descriptions
Additional Structures: Above Grade, Below Grade
Appliances: Dishwasher, Disposal, Dryer - Electric, Exhaust Fan, Oven/Range - Electric, Range Hood, Refrigerator
Days on Site: 43
Exterior: Aluminum Siding, Brick
Exterior: Sidewalks
Fencing: Board, Rear
Fireplace: Corner, Fireplace - Glass Doors
Flooring: Carpet, Laminated
HOA Fee: $271.00/Quarterly
Interior: Bathroom - Tub Shower, Breakfast Area
Location: Suburban
Lot Dimensions: 0.03 Acre(S)
Parking Notes: 2 Total Parking Spaces
Pet Restrictions: No Pet Restrictions
Sewer: Public Sewer
SQFT Above Finished: 976
SQFT Below Finished: 400
SQFT Total Finished: 1376
Structure Type: Interior Row/Townhouse
Total Garage/Parking Spaces: 2
Utilities: Electric Available, Cable TV, Sewer Available, Water Available
Water: Public
Windows: Screens
Local Schools
High School: CENTREVILLE
Middle School: LIBERTY
Elementary School: CENTREVILLE
School District: FAIRFAX COUNTY PUBLIC SCHOOLS
Listed By / Shown By
Listed By
Agency Name: Century 21 Redwood Realty
Shown By
Agency Title: Massanutten Realty
Agency Phone: 540.289.6335

Estimate Your Payment
Estimated Payment
$ 2,869.92 per month $2,278.29 Principal & Interest $453.08 Property Tax $138.54 Homeowner's Insurance
6528 Skylemar Trail | MLS# VAFX2328294
This townhouse located at 6528 Skylemar Trail, Centreville, VA 20121 is currently listed for sale with an asking price of $475,000. This property was built in 1989 and has 2 bedrooms and 3 full baths with 1376 sq. ft. Skylemar Trail is located in the GREEN TRAILS subdivision within the FAIRFAX COUNTY PUBLIC SCHOOLS school district. Search GREEN TRAILS real estate on www.massanuttenrealty.com today.