
BEDS2
BATHS1 full
SQUARE FEET863
MLS#VAFX2343260
STATUSACTIVE
PROPERTY TYPEResidential - Condominium
SUBDIVISIONHUNTINGTON WALK
SCHOOLFAIRFAX COUNTY PUBLIC SCHOOLS
Property Description
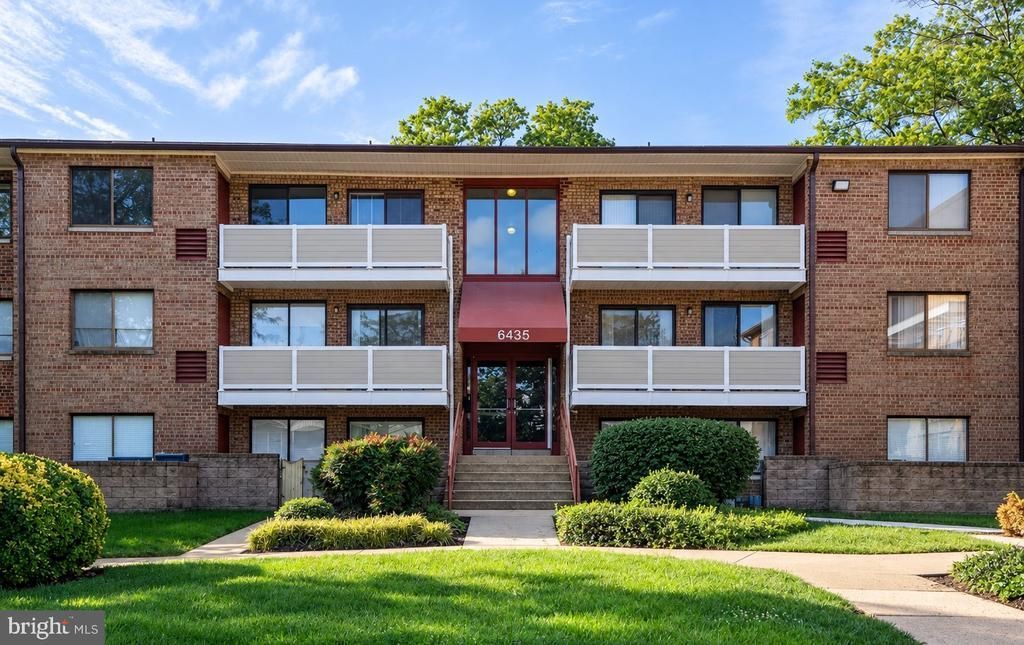
Nestled in the community of Huntington Walk, this beautifully renovated two-bedroom, one-bathroom unit offers a perfect blend of modern luxury and traditional comfort. With a total finished area of 863 square feet, this residence is designed to provide an inviting atmosphere that feels like home from the moment you step inside. As you enter, you are greeted by a spacious living area that seamlessly combines the dining and living spaces. The traditional floor plan is enhanced by recessed lighting, creating a warm ambiance throughout. Plush carpeting adds a touch of coziness, while the upgraded countertops in the galley kitchen elevate the culinary experience. The bedroom features a generous walk-in closet, providing ample storage. The bathroom is thoughtfully designed with a tub-shower combination. The community amenities include beautifully maintained common grounds and convenient parking, making life here both comfortable and hassle-free. There's even a storage space assigned in the basement (approx. 6' wide × 8' deep × 8' height) Close to major commuter routes. The balcony conversion project is almost complete.
Property Features
Property Type: Residential - Condominium
Cooling: Central A/C
Fuel Type: Electric
Heating: Heat Pump(s)
Home Style: Unit/Flat, Traditional
Stories: 1.0
Taxes: $2,490
Year Built: 1966
Feature Descriptions
Additional Structures: Above Grade, Below Grade
Appliances: Dishwasher, Microwave, Refrigerator, Stove, Disposal, Built-In Microwave
Building Name: HUNTINGTON WALK
Community Amenities: Common Grounds, Extra Storage, Storage Bin
Condo/Coop Fee: $598.97/Monthly
Days on Site: 23
Exterior: Brick
Exterior: Sidewalks
Flooring: Carpet, Wall to Wall Carpeting
Interior: Carpet, Combination Dining/Living, Dining Area, Entry Level Bedroom, Floor Plan - Traditional, Kitchen - Galley, Recessed Lighting, Walk-in Closet(s), Window Treatments, Bathroom - Tub Shower, Upgraded Countertops
Number of Rooms: 3
Parking Features: Paved Parking, General Common Elements, Unassigned
Pet Restrictions: Case by Case Basis
Sewer: Public Sewer
SQFT Above Finished: 863
SQFT Total Finished: 863
Structure Type: Unit/Flat/Apartment
Water: Public
Local Schools
High School: WEST POTOMAC
Middle School: SANDBURG
Elementary School: BELLE VIEW
School District: FAIRFAX COUNTY PUBLIC SCHOOLS
Listed By / Shown By
Listed By
Agency Name: Coldwell Banker Realty
Shown By
Agency Title: Massanutten Realty
Agency Phone: 540.289.6335

Estimate Your Payment
Estimated Payment
$ 1,301.44 per month $1,031.23 Principal & Interest $207.50 Property Tax $62.71 Homeowner's Insurance
6435 Richmond Highway, Unit 301 | MLS# VAFX2343260
This condo located at 6435 Richmond Highway, Unit 301, Alexandria, VA 22306 is currently listed for sale with an asking price of $215,000. This property was built in 1966 and has 2 bedrooms and 1 full baths with 863 sq. ft. Richmond Highway, Unit 301 is located in the HUNTINGTON WALK subdivision within the FAIRFAX COUNTY PUBLIC SCHOOLS school district. Search HUNTINGTON WALK real estate on www.massanuttenrealty.com today.