
BEDS4
BATHS3 full
SQUARE FEET2,815
MLS#VAFX2324756
STATUSACTIVE UNDER CONTRACT
PROPERTY TYPEResidential - Single Family
SUBDIVISIONSLEEPY HOLLOW MANOR
SCHOOLFAIRFAX COUNTY PUBLIC SCHOOLS
Property Description
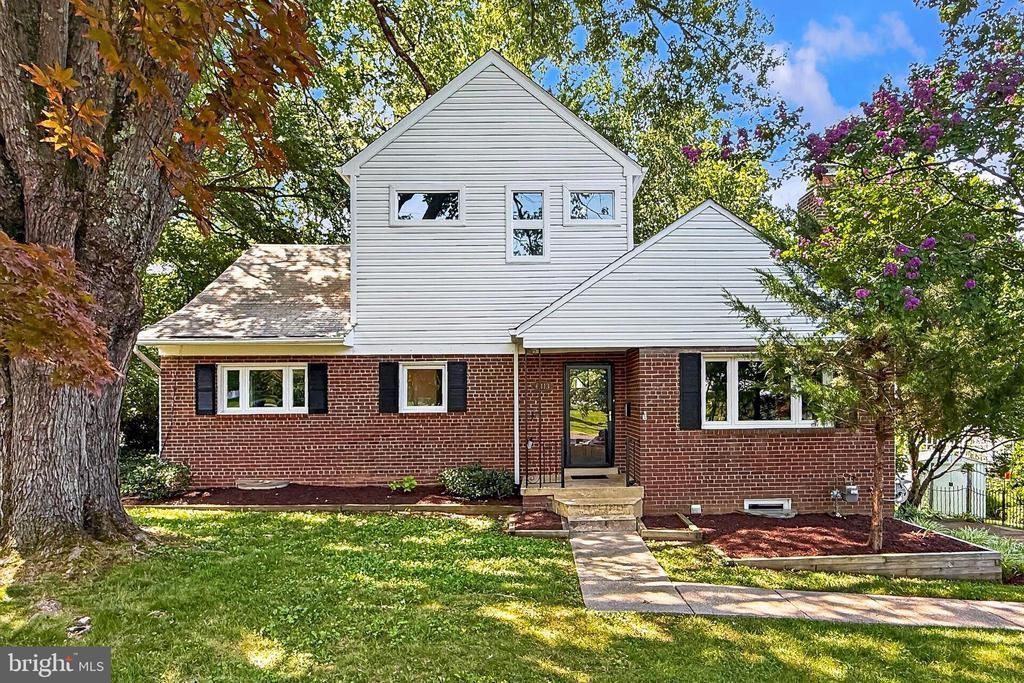
Set on a beautiful, level 12,253-square-foot lot in the sought-after Sleepy Hollow Manor community, this turnkey home offers generous living space, a flexible floor plan, and an exceptional Falls Church location. A thoughtfully designed upper-level addition creates an impressive private primary suite—a true retreat featuring a spacious bedroom, full bath, comfortable sitting area, walk-in closet, two additional storage closets, and convenient access to adjoining attic storage. The main level is warm, bright, and welcoming, with hardwood floors and comfortable spaces for both everyday living and entertaining. The spacious kitchen features granite countertops, a center island, new appliances, and abundant cabinetry, opening naturally to the separate dining room. The adjoining living room is anchored by a fireplace, while the rear sunroom addition provides a wonderful place to relax and enjoy views of the backyard throughout the seasons. Two additional bedrooms and a full bath complete the main level, offering flexibility for family, guests, or a home office. The expansive lower level adds even more versatility with a large recreation room featuring a picture window, a fourth bedroom, full bath, sizable utility and storage room, and convenient walkout access to the backyard. Step outside from the sunroom onto the rear deck, with stairs leading to the level, fenced backyard—an inviting setting for entertaining, gardening, play, pets, or simply enjoying the outdoors. The generous lot provides the space and privacy that make Sleepy Hollow Manor such an appealing place to call home. Ideally located near Seven Corners, the home is just minutes from shopping, grocery stores, restaurants, parks, and everyday conveniences, with easy access to major commuter routes leading to Washington, DC, the Pentagon, Arlington, and Reagan National Airport. With its spacious primary suite, three finished levels, flexible living areas, expansive level yard, and convenient location, this move-in-ready Sleepy Hollow Manor home offers an exceptional combination of space, comfort, and convenience.
Property Features
Property Type: Residential - Single Family
Basement: Yes
Basement: Full, Fully Finished, Outside Entrance, Sump Pump, Walkout Stairs
Cooling: Central A/C
Fireplaces: 1
Fuel Type: Natural Gas
Heating: Forced Air
Home Style: Cape Cod
Lot Size: 0.28 Acres
Roof Type: Asphalt
Stories: 3.0
Taxes: $10,971
Year Built: 1955
Feature Descriptions
Additional Structures: Above Grade, Below Grade
Appliances: Cooktop, Dishwasher, Disposal, Dryer, Dryer - Electric, Extra Refrigerator/Freezer, Oven - Wall, Oven/Range - Electric, Refrigerator, Stainless Steel Appliances, Washer, Washer - Front Loading, Water Heater, Dryer - Front Loading
Days on Site: 13
Exterior: Brick, Vinyl Siding
Fencing: Chain Link, Rear
Fireplace: Mantel(s), Wood
Flooring: Hardwood, Carpet, Ceramic Tile, Luxury Vinyl Plank
Interior: Bathroom - Stall Shower, Bathroom - Soaking Tub, Entry Level Bedroom, Floor Plan - Open, Floor Plan - Traditional, Formal/Separate Dining Room, Kitchen - Island, Primary Bath(s), Recessed Lighting, Wood Floors, Walk-in Closet(s)
Lot: Level, Front Yard, Rear Yard, Private, SideYard(s)
Lot Dimensions: 0.28 Acre(S)
Number of Rooms: 10
Parking Features: Concrete Driveway
Parking Notes: 2 Total Parking Spaces
Rooms: Living Room, Dining Room, Primary Bedroom, Sitting Room, Bedroom 2,Bedroom 3,Bedroom 4,Kitchen, Foyer, Recreation Room, Utility Room, Bathroom 2,Bathroom 3,Attic, Primary Bathroom
Sewer: Public Sewer
SQFT Above Finished: 2087
SQFT Below Finished: 728
SQFT Total Finished: 2815
Structure Type: Detached
Total Garage/Parking Spaces: 2
Water: Public
Windows: Double Hung, Double Pane, Screens, Casement
Room Sizes
Primary Bedroom: 17 x 15 Level - Upper 1
Primary Bathroom: 8 x 10 Level - Upper 1
Sitting Room: 13 x 10 Level - Upper 1
Attic: 10 x 25 Level - Upper 1
Foyer: 6 x 9 Level - Main
Living Room: 13 x 18 Level - Main
Dining Room: 10 x 11 Level - Main
Kitchen: 16 x 10 Level - Main
Bedroom 2: 14 x 11 Level - Main
Bedroom 3: 10 x 13 Level - Main
Bathroom 2: 6 x 9 Level - Main
Recreation Room: 20 x 25 Level - Lower 1
Bedroom 4: 10 x 15 Level - Lower 1
Bathroom 3: 5 x 7 Level - Lower 1
Utility Room: 18 x 15 Level - Lower 1
Local Schools
High School: JUSTICE
Middle School: GLASGOW
Elementary School: SLEEPY HOLLOW
School District: FAIRFAX COUNTY PUBLIC SCHOOLS
Listed By / Shown By

Estimate Your Payment
Estimated Payment
$ 5,417.19 per month $4,244.82 Principal & Interest $914.25 Property Tax $258.13 Homeowner's Insurance
6413 Carolyn Drive | MLS# VAFX2324756
This single family home located at 6413 Carolyn Drive, Falls Church, VA 22044 is currently listed for sale with an asking price of $885,000. This property was built in 1955 and has 4 bedrooms and 3 full baths with 2815 sq. ft. Carolyn Drive is located in the SLEEPY HOLLOW MANOR subdivision within the FAIRFAX COUNTY PUBLIC SCHOOLS school district. Search SLEEPY HOLLOW MANOR real estate on www.massanuttenrealty.com today.