
BEDS3
BATHS3 full 1 partial
SQUARE FEET2,841
MLS#VAPW2123730
STATUSACTIVE
PROPERTY TYPEResidential - Townhouse
SUBDIVISIONBELMONT BAY
SCHOOLPRINCE WILLIAM COUNTY PUBLIC SCHOOLS
Property Description
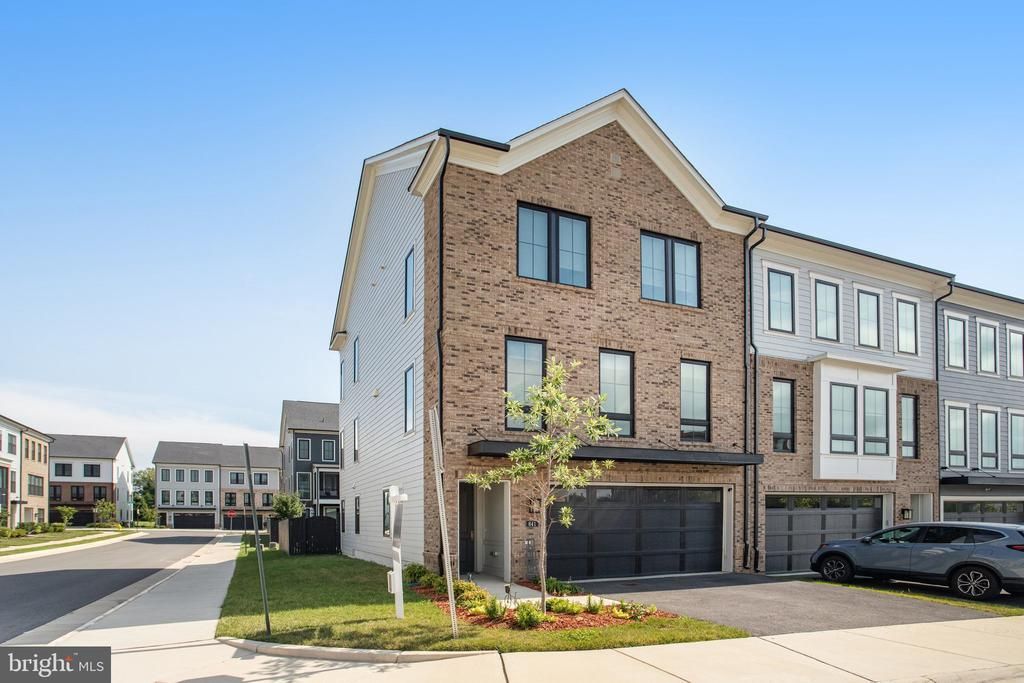
STEPHANIE SAID YOU'RE GOING TO LOVE THIS HOME … if you love the convenience of a private Elevator in a Galleon end unit 3-level townhome nestled in a 55+ active adult community…if you love all the amenities of a gourmet kitchen with walk-in pantry and oversized island … if you love connecting with family and friends while preparing a meal or entertaining in an openly designed inclusive main level … if you love watching the sunrise or sunset from your screened in deck … if you love a retirement lifestyle of convenience and care-free maintenance … if you love a laundry with ease of access to your dressing room … if you love skipping the stairs to go up or down three levels to dine, relax or retire for the evening … if you love a restroom on every level and the option of soaking in your tub or walking into the shower … if you love waterfront trails, marina views, and area charm … or, if you love the possibility of building equity in an active new construction community with exciting future entertainment plans for Belmont Bay ... STEPHANIE SAID YOU'LL WANT TO BUY THIS 3 BD 3.5 BA ELEVATOR TOWNHOME BEFORE IT'S GONE. ACCEPTING TOUR RESERVATIONS NOW.
Property Features
Property Type: Residential - Townhouse
Basement: Yes
Basement: Fully Finished, Garage Access, Interior Access, Walkout Level, Heated, Daylight, Full
Cooling: Central A/C, Ceiling Fan(s), Energy Star Cooling Sys
Fuel Type: Natural Gas
Garage: 2
Heating: Central, Forced Air
Home Style: Transitional
Lot Size: 0.06 Acres
Roof Type: Asphalt, Shingle
Stories: 3.0
Taxes: $7,444
Year Built: 2022
Feature Descriptions
Accessibility: 2+ Access Exits, Elevator, Level Entry - Main
Additional Structures: Above Grade, Below Grade
Appliances: Built-In Microwave, Cooktop, Dishwasher, Disposal, Dryer, Icemaker, Oven - Wall, Stainless Steel Appliances, Washer, Water Heater - High-Efficiency
Community Amenities: Jog/Walk Path, Marina/Marina Club, Retirement Community
Days on Site: 59
Exterior: Brick Front, Cement Siding
Flooring: Engineered Wood, Hardwood, Luxury Vinyl Plank
HOA Fee: $160.00/Monthly
Interior: Bathroom - Walk-In Shower, Bathroom - Tub Shower, Ceiling Fan(s), Elevator, Floor Plan - Open, Kitchen - Gourmet, Primary Bath(s)
Lot: Corner
Lot Dimensions: 0.06 Acre(S)
Parking Features: Asphalt Driveway, Private
Parking Notes: 2 Total Parking Spaces
Pet Restrictions: Case by Case Basis
Sewer: Public Sewer
SQFT Above Finished: 2160
SQFT Below Finished: 681
SQFT Total Finished: 2841
Structure Type: End of Row/Townhouse
Total Garage/Parking Spaces: 2
Utilities: Cable TV Available, Electric Available, Natural Gas Available, Sewer Available, Water Available
Water: Public
Local Schools
School District: PRINCE WILLIAM COUNTY PUBLIC SCHOOLS
Listed By / Shown By
Listed By
Agency Name: CENTURY 21 New Millennium
Shown By
Agency Title: Massanutten Realty
Agency Phone: 540.289.6335

Estimate Your Payment
Estimated Payment
$ 4,945.19 per month $4,076.94 Principal & Interest $620.33 Property Tax $247.92 Homeowner's Insurance
641 Bowfin Drive | MLS# VAPW2123730
This townhouse located at 641 Bowfin Drive, Woodbridge, VA 22191 is currently listed for sale with an asking price of $850,000. This property was built in 2022 and has 3 bedrooms and 3 full and 1 partial baths with 2841 sq. ft. Bowfin Drive is located in the BELMONT BAY subdivision within the PRINCE WILLIAM COUNTY PUBLIC SCHOOLS school district. Search BELMONT BAY real estate on www.massanuttenrealty.com today.