
BEDS3
BATHS3 full 1 partial
SQUARE FEET1,672
MLS#VAFX2333448
STATUSACTIVE UNDER CONTRACT
PROPERTY TYPEResidential - Townhouse
SUBDIVISIONKENWOOD TOWNES
SCHOOLFAIRFAX COUNTY PUBLIC SCHOOLS
Property Description
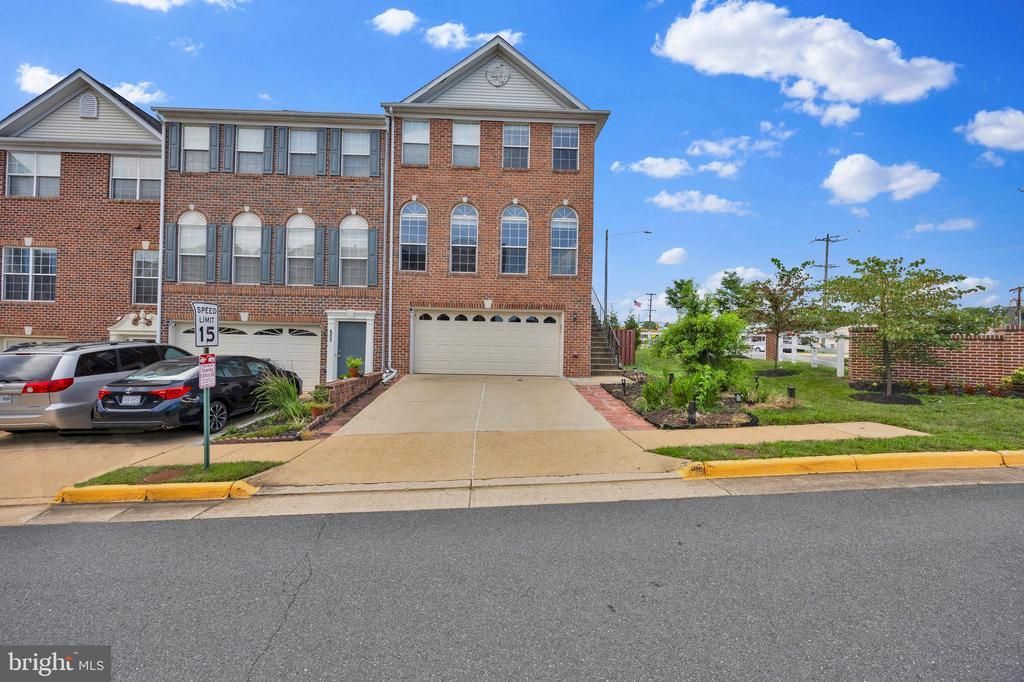
Open house Saturday, 8/22 1:00-3:00 pm; Sunday 2:00-4:00 pm. Welcome to this beautifully maintained three-bedroom, three-and-a-half-bath, two-car garage, end-unit brick-front townhome offering over three finished levels of comfortable living in the sought-after Kenwood Townes community. The townhouse is in a great West Springfield location close to everything you need. Inside, you will find hardwood floors on all three levels of the townhouse, appliances, granite counters, and a nice island. A lot of updates. A/C, HVAC, and water heater are 2022. Fence and garage door are 2023. Roof is 8 years old. You can walk to nearby shopping and restaurants, including Whole Foods, Starbucks, and Austin Grill. Across the street is a Metro bus stop for access to the Pentagon, and within a few miles are multiple community lots to Metro and downtown. West Springfield High School.
Property Features
Property Type: Residential - Townhouse
Basement: Fully Finished
Basement: Yes
Cooling: Central A/C
Fireplaces: 1
Fuel Type: Natural Gas
Garage: 2
Heating: Forced Air
Home Style: Colonial
Lot Size: 0.06 Acres
Stories: 3.0
Taxes: $8,578
Year Built: 1998
Feature Descriptions
Additional Structures: Above Grade, Below Grade
Days on Site: 20
Exterior: Brick Front
HOA Fee: $369.00/Quarterly
Lot Dimensions: 0.06 Acre(S)
Parking Notes: 2 Total Parking Spaces
SQFT Above Finished: 1672
SQFT Total Finished: 1672
Structure Type: End of Row/Townhouse
Total Garage/Parking Spaces: 2
Local Schools
School District: FAIRFAX COUNTY PUBLIC SCHOOLS
Listed By / Shown By
Listed By
Agency Name: Samson Properties
Shown By
Agency Title: Massanutten Realty
Agency Phone: 540.289.6335

Estimate Your Payment
Estimated Payment
$ 4,678.44 per month $3,736.40 Principal & Interest $714.83 Property Tax $227.21 Homeowner's Insurance
6350 Regal Oak Drive | MLS# VAFX2333448
This townhouse located at 6350 Regal Oak Drive, Springfield, VA 22152 is currently listed for sale with an asking price of $779,000. This property was built in 1998 and has 3 bedrooms and 3 full and 1 partial baths with 1672 sq. ft. Regal Oak Drive is located in the KENWOOD TOWNES subdivision within the FAIRFAX COUNTY PUBLIC SCHOOLS school district. Search KENWOOD TOWNES real estate on www.massanuttenrealty.com today.