
BEDS3
BATHS3 full 1 partial
SQUARE FEET2,226
MLS#VAFX2336160
STATUSACTIVE
PROPERTY TYPEResidential - Townhouse
SUBDIVISIONJAPONICA
SCHOOLFAIRFAX COUNTY PUBLIC SCHOOLS
Property Description
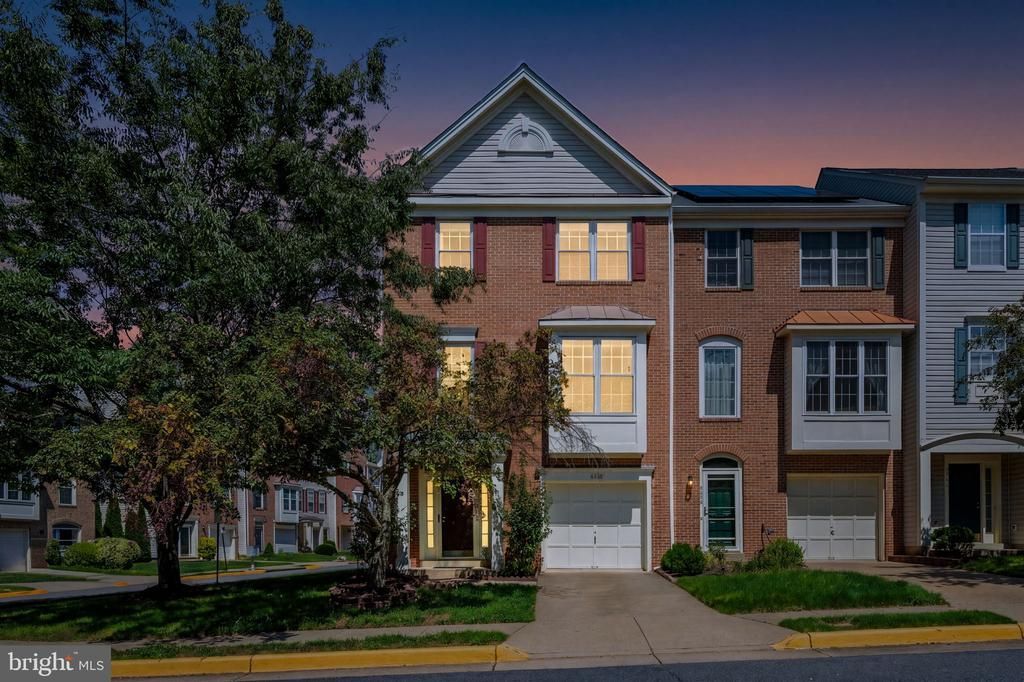
Stunning end-unit, brick-front garage townhome in the highly desirable Japonica neighborhood! This meticulously maintained home features gleaming hardwood floors throughout all three levels, along with numerous updates, including a newer roof, windows, water heater and an upgraded kitchen. The main level offers a spacious family room and dining area, perfect for everyday living and entertaining. The large kitchen features an island, eat-in area, white cabinetry, stainless steel appliances, and plenty of space for gathering. Upstairs, the primary suite includes a walk-in closet and a beautifully updated luxury bathroom with dual sinks. The lower level boasts a large recreation room with a cozy wood-burning fireplace and walk-out access to the rear patio. Enjoy outdoor living in the fenced backyard featuring a lovely paver patio. This exceptional home has been meticulously maintained by its owner and is ready to impress!
Property Features
Property Type: Residential - Townhouse
Basement: Front Entrance, Rear Entrance, Fully Finished, Walkout Level
Basement: Yes
Cooling: Central A/C
Fireplaces: 1
Fuel Type: Natural Gas
Garage: 1
Heating: Forced Air
Home Style: Colonial
Lot Size: 0.05 Acres
Roof Type: Architectural Shingle
Stories: 3.0
Taxes: $7,957
Year Built: 1995
Feature Descriptions
Additional Structures: Above Grade
Appliances: Built-In Microwave, Dishwasher, Disposal, Dryer - Front Loading, Energy Efficient Appliances, ENERGY STAR Clothes Washer, Icemaker, Oven - Self Cleaning, Range Hood, Refrigerator, Washer - Front Loading, Water Heater
Community Amenities: Common Grounds, Picnic Area, Pool - Outdoor, Swimming Pool, Tennis Courts, Tot Lots/Playground, Jog/Walk Path, Pool Mem Avail
Days on Site: 6
Exterior: Brick Front, Vinyl Siding
Fencing: Rear
Fireplace: Mantel(s), Wood
Flooring: Hardwood
HOA Fee: $420.00/Quarterly
Interior: Breakfast Area, Kitchen - Eat-In, Chair Railings, Upgraded Countertops, Crown Moldings, Window Treatments, Primary Bath(s), Wood Floors, Ceiling Fan(s), Family Room Off Kitchen, Kitchen - Island, Kitchen - Table Space, Pantry, Recessed Lighting, Walk-in Closet(s)
Lot Dimensions: 0.05 Acre(S)
Parking Features: Asphalt Driveway, Paved Driveway
Parking Notes: 1 Total Parking Spaces
Sewer: Public Sewer
SQFT Above Finished: 2226
SQFT Total Finished: 2226
Structure Type: End of Row/Townhouse
Total Garage/Parking Spaces: 1
Utilities: Cable TV Available
Water: Public
Windows: Energy Efficient, Screens, Sliding
Local Schools
High School: JOHN R. LEWIS
Middle School: KEY
Elementary School: FORESTDALE
School District: FAIRFAX COUNTY PUBLIC SCHOOLS
Listed By / Shown By
Listed By
Agency Name: LPT Realty, LLC
Shown By
Agency Title: Massanutten Realty
Agency Phone: 540.289.6335

Estimate Your Payment
Estimated Payment
$ 4,224.73 per month $3,357.48 Principal & Interest $663.08 Property Tax $204.17 Homeowner's Insurance
6336 Dakine Circle | MLS# VAFX2336160
This townhouse located at 6336 Dakine Circle, Springfield, VA 22150 is currently listed for sale with an asking price of $700,000. This property was built in 1995 and has 3 bedrooms and 3 full and 1 partial baths with 2226 sq. ft. Dakine Circle is located in the JAPONICA subdivision within the FAIRFAX COUNTY PUBLIC SCHOOLS school district. Search JAPONICA real estate on www.massanuttenrealty.com today.