
BEDS5
BATHS3 full
SQUARE FEET3,610
MLS#VAFX2338520
STATUSACTIVE
PROPERTY TYPEResidential - Single Family
SUBDIVISIONLINCOLNIA HEIGHTS
SCHOOLFAIRFAX COUNTY PUBLIC SCHOOLS
Property Description
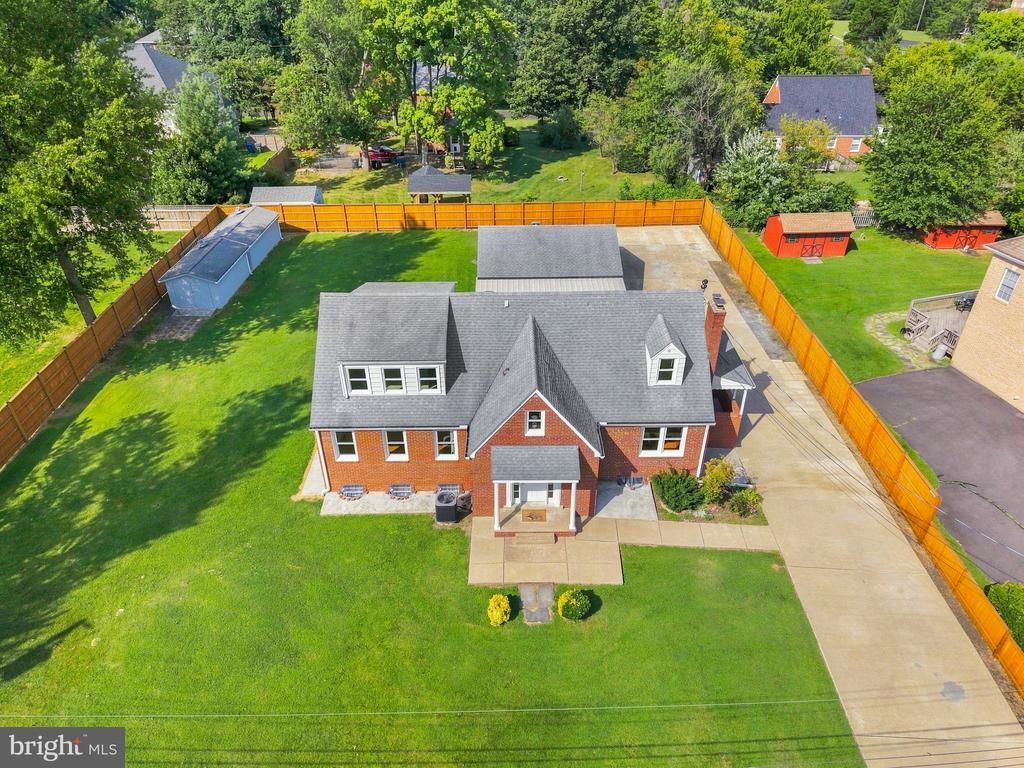
Welcome to 6334 Edgemoor Ln, a uniquely versatile Alexandria home where generous space, privacy, and possibilities come together for everyday living. The main residence offers 4 bedrooms and 2 full baths, while the basement features a 1-bedroom, 1-bath apartment (NTC), creating valuable flexibility for extended stays, multigenerational living, a private guest retreat, or additional living space. Recent improvements include a new central air conditioning unit, new 7-foot-tall cedar privacy fence, and all-new window wells, adding comfort and peace of mind. Outside, the expansive driveway accommodates 10+ vehicles while offering plenty of room for bike riding, skating, outdoor play, or gathering with friends. A detached 2-car garage provides even more parking, storage, or project space, while the substantial double shed with a cement foundation can accommodate two additional vehicles, offering exceptional versatility for hobbies, equipment, or storage. Whether you envision a home with room for multiple generations, space to pursue your favorite projects, or simply the freedom to spread out, this property offers an uncommon opportunity—all in a convenient Alexandria location close to shopping, dining, commuter routes, and everyday essentials.
Property Features
Property Type: Residential - Single Family
Basement: Yes
Basement: Connecting Stairway, Fully Finished, Outside Entrance, Sump Pump, Walkout Level
Cooling: Ceiling Fan(s), Central A/C
Fireplaces: 1
Fuel Type: Natural Gas
Garage: 2
Heating: Forced Air
Home Style: Cape Cod
Lot Size: 0.43 Acres
Stories: 3.0
Taxes: $10,913
Year Built: 1953
Feature Descriptions
Additional Structures: Above Grade, Below Grade
Appliances: Dishwasher, Disposal, Dryer, Exhaust Fan, Extra Refrigerator/Freezer, Microwave, Oven/Range - Electric, Refrigerator, Washer, Washer/Dryer Hookups Only, Stove
Exterior: Exterior Lighting, Gutter System
Exterior: Brick
Fencing: Privacy, Wood
Fireplace: Mantel(s)
Flooring: Solid Hardwood, Ceramic Tile, Carpet
Interior: 2nd Kitchen, Breakfast Area, Dining Area, Floor Plan - Traditional, Kitchen - Country, Window Treatments, Wood Floors, Skylight(s)
Lot: Front Yard, SideYard(s), Rear Yard
Lot Dimensions: 0.43 Acre(S)
Parking Features: Concrete Driveway
Parking Notes: 12 Total Parking Spaces
Sewer: Public Sewer
Special View Info: Garden/Lawn
SQFT Above Finished: 2325
SQFT Below Finished: 1285
SQFT Total Finished: 3610
Structure Type: Detached
Total Garage/Parking Spaces: 12
Water: Public
Windows: Skylights
Local Schools
High School: JUSTICE
Middle School: GLASGOW
Elementary School: PARKLAWN
School District: FAIRFAX COUNTY PUBLIC SCHOOLS
Listed By / Shown By
Listed By
Agency Name: Redfin Corporation
Shown By
Agency Title: Massanutten Realty
Agency Phone: 540.289.6335

Estimate Your Payment
Estimated Payment
$ 5,870.29 per month $4,676.49 Principal & Interest $909.42 Property Tax $284.38 Homeowner's Insurance
6334 Edgemoor Lane | MLS# VAFX2338520
This single family home located at 6334 Edgemoor Lane , Alexandria, VA 22312 is currently listed for sale with an asking price of $975,000. This property was built in 1953 and has 5 bedrooms and 3 full baths with 3610 sq. ft. Edgemoor Lane is located in the LINCOLNIA HEIGHTS subdivision within the FAIRFAX COUNTY PUBLIC SCHOOLS school district. Search LINCOLNIA HEIGHTS real estate on www.massanuttenrealty.com today.