
BEDS4
BATHS3 full 1 partial
SQUARE FEET1,868
MLS#VAAX2065158
STATUSACTIVE
PROPERTY TYPEResidential - Townhouse
SCHOOLALEXANDRIA CITY PUBLIC SCHOOLS
Property Description
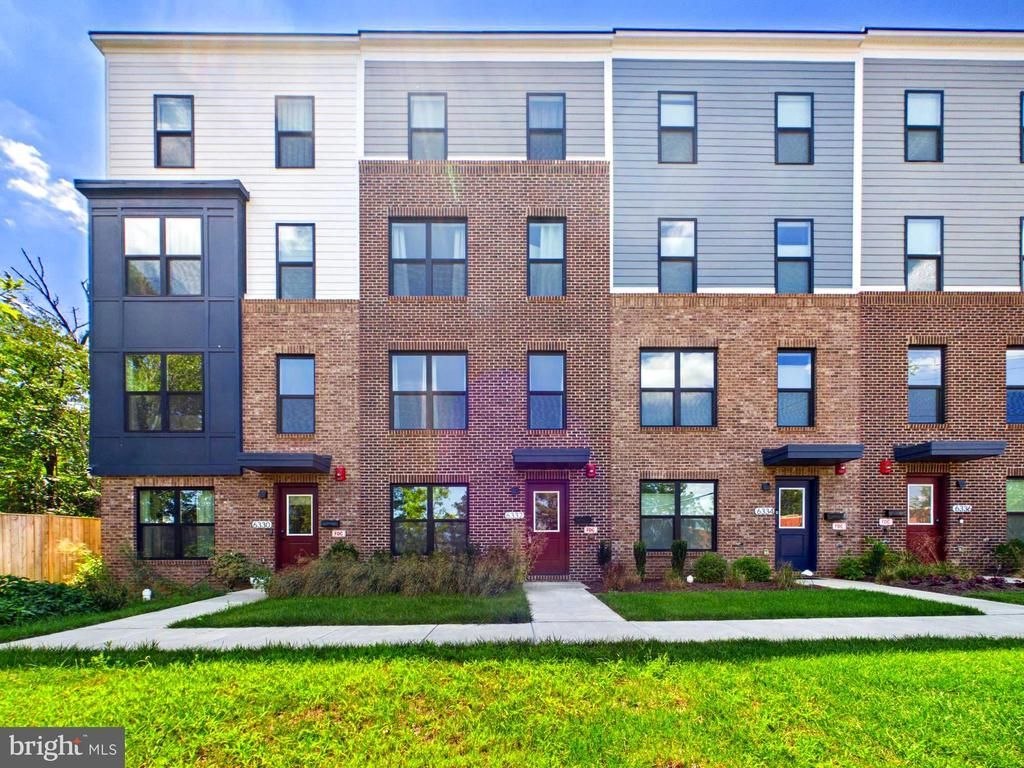
Welcome to 6332 Stevenson Avenue at Edgewood Towns! A stunning four-level townhome offering modern design, generous living space, exceptional outdoor areas, and a private two-car garage - with NO HOA and NO HOA FEES! The thoughtfully designed interior features 9-foot ceilings on the ground, first, and second levels, luxury vinyl plank flooring, recessed LED lighting, oak-finished stairs, stylish shaker doors with black hardware, and a versatile floor plan ideal for entertaining, working from home, or hosting guests. Enjoy multiple decks and a rooftop retreat - perfect for morning coffee, BBQs, outdoor dining, entertaining friends, or simply relaxing. The attractive exterior combines elegant brickwork with durable Hardie Plank siding. Modern conveniences include data outlets in the lower level, living room, primary bedroom, and loft, pre-wired ceiling junction boxes in all bedrooms, and a two-car garage with keypad and remote access. Conveniently located near Metro, major commuter routes, shopping, grocery stores, restaurants, cafés, parks, and everyday amenities. Alexandria's continued growth and nearby mixed-use developments bring even more dining, retail, entertainment, and employment opportunities to the area. Experience the perfect combination of modern living, outdoor space, and urban convenience at 6332 Stevenson Avenue!
Property Features
Property Type: Residential - Townhouse
Cooling: Central A/C, Zoned
Fuel Type: Electric
Garage: 2
Heating: Heat Pump(s), Zoned
Home Style: Contemporary
Lot Size: 0.05 Acres
Roof Type: Asphalt, Shingle
Stories: 4.0
Taxes: $9,243
Year Built: 2024
Feature Descriptions
Additional Structures: Above Grade, Below Grade
Appliances: Built-In Microwave, Dishwasher, Disposal, Energy Efficient Appliances, Exhaust Fan, Icemaker, Oven/Range - Electric, Refrigerator, Stainless Steel Appliances, Range Hood, Stove, Water Heater, Water Dispenser
Days on Site: 12
Electric: 200+ Amp Service, 120/240V
Exterior: Brick, HardiPlank Type
Exterior: Gutter System, Sidewalks
Flooring: Ceramic Tile, Luxury Vinyl Plank
Interior: Floor Plan - Open, Kitchen - Gourmet, Bathroom - Tub Shower, Upgraded Countertops, Walk-in Closet(s)
Lot Dimensions: 0.05 Acre(S)
Parking Features: Asphalt Driveway
Parking Notes: 2 Total Parking Spaces
Rooms: Living Room, Primary Bedroom, Bedroom 2,Bedroom 3,Bedroom 4,Kitchen, Foyer, Laundry, Loft, Bathroom 2,Bathroom 3,Primary Bathroom, Half Bath
Sewer: Public Sewer
SQFT Above Finished: 1868
SQFT Total Finished: 1868
Structure Type: Interior Row/Townhouse
Total Garage/Parking Spaces: 2
Utilities: Cable TV Available, Electric Available, Phone Available, Sewer Available, Water Available, Under Ground
Water: Public
Windows: Double Hung, Vinyl Clad
Room Sizes
Foyer: 5 x 12 Level - Main
Living Room: 18 x 18 Level - Upper 1
Kitchen: 18 x 12 Level - Upper 1
Half Bath: 3 x 6 Level - Upper 1
Primary Bedroom: 13 x 12 Level - Upper 2
Primary Bathroom: 6 x 11 Level - Upper 2
Bedroom 3: 10 x 11 Level - Upper 3
Bathroom 3: 9 x 9 Level - Upper 3
Loft: 10 x 10 Level - Upper 3
Bedroom 2: 11 x 11 Level - Upper 2
Bathroom 2: 7 x 7 Level - Upper 2
Local Schools
High School: ALEXANDRIA CITY
Middle School: FRANCIS C. HAMMOND
Elementary School: SAMUEL W. TUCKER
School District: ALEXANDRIA CITY PUBLIC SCHOOLS
Listed By / Shown By
Listed By
Agency Name: Samson Properties
Shown By
Agency Title: Massanutten Realty
Agency Phone: 540.289.6335

Estimate Your Payment
Estimated Payment
$ 4,835.62 per month $3,832.33 Principal & Interest $770.25 Property Tax $233.04 Homeowner's Insurance
6332 Stevenson Avenue | MLS# VAAX2065158
This townhouse located at 6332 Stevenson Avenue, Alexandria, VA 22304 is currently listed for sale with an asking price of $799,000. This property was built in 2024 and has 4 bedrooms and 3 full and 1 partial baths with 1868 sq. ft. Stevenson Avenue is located within the ALEXANDRIA CITY PUBLIC SCHOOLS school district. Search Alexandria real estate on www.massanuttenrealty.com today.