
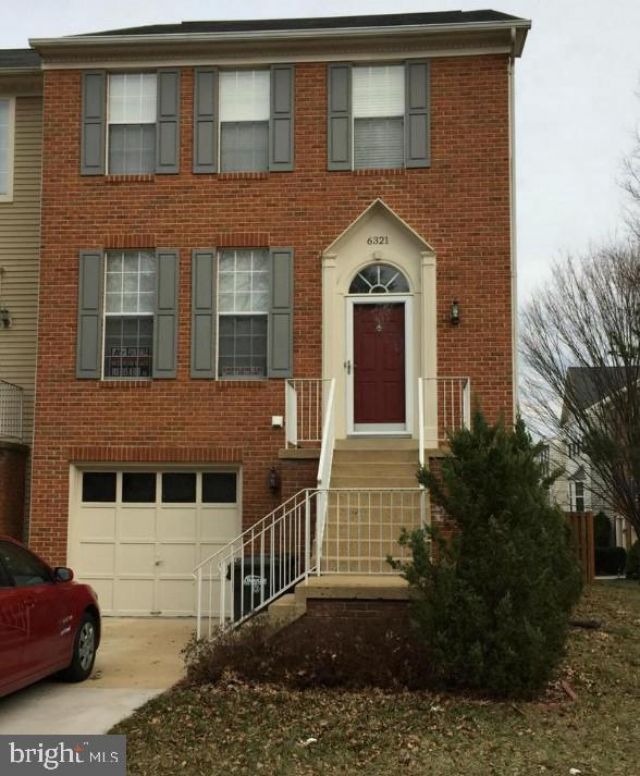
BEDS3
BATHS3 full 1 partial
SQUARE FEET2,332
MLS#VAFX2335506
STATUSACTIVE
PROPERTY TYPERental - Townhouse
SUBDIVISIONCENTRE RIDGE
SCHOOLFAIRFAX COUNTY PUBLIC SCHOOLS
Property Description
3 BEDROOM 3.5 BATH END UNIT TOWNHOUSE WITH BRICK FRONT AND ONE CAR GARAGE! EAT-IN KITCHEN WITH BREAKFAST BAR. MASTER BEDROOM FEATURES A LUXURY BATH. FINISHED WALK OUT LOWER LEVEL WITH WOOD BURNING FIREPLACE. LARGE TREX DECK !! FENCED IN BACK YARD !! WALK TO THE POOL AND SHOPS NEARBY! FIRST TIME RENTAL, OWNER OCCUPIED
Property Features
Property Type: Rental - Townhouse
Basement: Connecting Stairway, Daylight, Partial, Full, Fully Finished, Outside Entrance, Rear Entrance, Sump Pump, Walkout Level, Windows
Basement: Yes
Cooling: Attic Fan, Ceiling Fan(s), Central A/C
Fireplaces: 1
Fuel Type: Natural Gas
Garage: 1 car attached
Heating: Forced Air
Home Style: Colonial
Lot Size: 0.06 Acres
Roof Type: Asphalt
Stories: 3.0
Year Built: 1994
Feature Descriptions
Additional Structures: Above Grade, Below Grade
Appliances: Dishwasher, Disposal, Energy Efficient Appliances, Icemaker, Microwave, Oven/Range - Gas, Refrigerator, Washer/Dryer Hookups Only
Community Amenities: Pool - Outdoor, Recreational Center, Tennis Courts, Tot Lots/Playground
Days on Site: 9
Exterior: Brick, Brick Front, Combination
Fencing: Rear
Fireplace: Mantel(s), Screen
HOA Fee: $220.00/Quarterly
Interior: Breakfast Area, Chair Railings, Crown Moldings, Floor Plan - Open, Kitchen - Eat-In, Primary Bath(s), Recessed Lighting, Upgraded Countertops, Window Treatments, Wood Floors
Lot Dimensions: 0.06 Acre(S)
Parking Features: Attached Garage, Driveway, Paved Driveway, Unassigned
Rooms: Living Room, Primary Bedroom, Bedroom 2,Kitchen, Family Room, Breakfast Room, Bedroom 1,Recreation Room, Bathroom 2,Primary Bathroom
SQFT Above Finished: 1638
SQFT Below Finished: 694
SQFT Total Finished: 2332
Structure Type: End of Row/Townhouse
Total Garage/Parking Spaces: 1
Water: Public
Windows: Double Pane
Local Schools
School District: FAIRFAX COUNTY PUBLIC SCHOOLS
Listed By / Shown By
Listed By
Agency Name: Ikon Realty
Shown By
Agency Title: Massanutten Realty
Agency Phone: 540.289.6335

6321 Cider Barrel Circle | MLS# VAFX2335506
This property located at 6321 Cider Barrel Circle, Centreville, VA 20121 is currently listed for rent with an asking price of $3,100 / Monthly. Cider Barrel Circle is located within the FAIRFAX COUNTY PUBLIC SCHOOLS school district. Search Centreville real estate on www.massanuttenrealty.com today.