
BEDS3
BATHS3 full 1 partial
SQUARE FEET2,240
MLS#VAPW2128514
STATUSPENDING
PROPERTY TYPEResidential - Single Family
SUBDIVISIONDALE CITY
SCHOOLPRINCE WILLIAM COUNTY PUBLIC SCHOOLS
Property Description
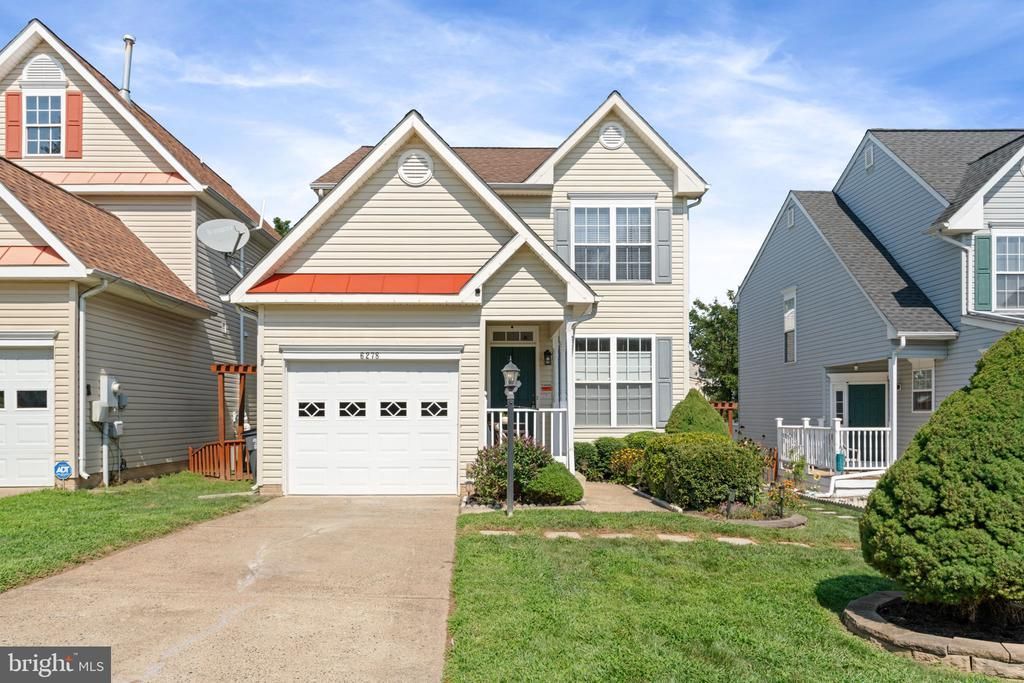
Welcome to 6278 Tenor Ct! This beautifully refreshed 3-bedroom, 3.5-bath home offers 2,329 finished square feet on three fully finished levels and is truly move-in ready. The main level features freshly refinished hardwood floors, a bright and inviting living and dining area, and an updated kitchen with new quartz countertops and a new dishwasher. Step outside to enjoy the freshly stained deck, perfect for relaxing or entertaining. The rear fence will be painted to match the deck, creating a fresh and cohesive outdoor space. Upstairs, the spacious owner’s suite includes a private bath with separate shower and soaking tub, along with two additional bedrooms and a full hall bath. The fully finished walk-up lower level offers fantastic additional living space with a den, living/rec area, kitchenette and full bath—ideal for guests, a home office or flexible everyday living. Additional improvements include fresh paint throughout the entire home, newer roof, A/C replaced in 2020, new water heater, new main-level blinds and new garage door opener. With its spacious three-level layout, thoughtful updates and flexible lower-level living space, 6278 Tenor Ct is ready for its next owner to move in and enjoy!
Property Features
Property Type: Residential - Single Family
Basement: Connecting Stairway, Daylight, Partial, Fully Finished, Heated, Outside Entrance, Poured Concrete, Rear Entrance, Sump Pump, Walkout Stairs
Basement: Yes
Cooling: Central A/C, Ceiling Fan(s)
Fireplaces: 1
Fuel Type: Natural Gas
Garage: 1
Heating: Forced Air
Home Style: Colonial
Lot Size: 0.10 Acres
Roof Type: Asphalt
Stories: 3.0
Taxes: $5,460
Year Built: 2002
Feature Descriptions
Additional Structures: Above Grade, Below Grade
Appliances: Built-In Microwave, Dishwasher, Disposal, Dryer, Exhaust Fan, Icemaker, Oven/Range - Electric, Refrigerator, Washer, Water Heater
Community Amenities: Common Grounds
Days on Site: 5
Exterior: Vinyl Siding
Exterior: Exterior Lighting, Satellite Dish, Sidewalks
Fencing: Rear, Privacy, Wood
Fireplace: Electric, Mantel(s)
Flooring: Carpet, Ceramic Tile, Hardwood, Luxury Vinyl Plank
HOA Fee: $70.00/Monthly
Interior: Bathroom - Soaking Tub, Bathroom - Stall Shower, Bathroom - Tub Shower, Ceiling Fan(s), Combination Dining/Living, Combination Kitchen/Dining, Floor Plan - Open, Kitchen - Eat-In, Kitchenette, Upgraded Countertops, Walk-in Closet(s), Wood Floors
Lot: Front Yard, Rear Yard
Lot Dimensions: 0.10 Acre(S)
Parking Features: Concrete Driveway
Parking Notes: 3 Total Parking Spaces
Rooms: Den
Sewer: Public Sewer
SQFT Above Finished: 1577
SQFT Below Finished: 663
SQFT Total Finished: 2240
Structure Type: Detached
Total Garage/Parking Spaces: 3
Water: Public
Local Schools
School District: PRINCE WILLIAM COUNTY PUBLIC SCHOOLS
Listed By / Shown By
Listed By
Agency Name: CENTURY 21 New Millennium
Shown By
Agency Title: Massanutten Realty
Agency Phone: 540.289.6335

Estimate Your Payment
Estimated Payment
$ 3,481.89 per month $2,853.38 Principal & Interest $455.00 Property Tax $173.51 Homeowner's Insurance
6278 Tenor Court | MLS# VAPW2128514
This single family home located at 6278 Tenor Court, Woodbridge, VA 22193 is currently listed for sale with an asking price of $594,900. This property was built in 2002 and has 3 bedrooms and 3 full and 1 partial baths with 2240 sq. ft. Tenor Court is located in the DALE CITY subdivision within the PRINCE WILLIAM COUNTY PUBLIC SCHOOLS school district. Search DALE CITY real estate on www.massanuttenrealty.com today.