
BEDS3
BATHS2 full 1 partial
SQUARE FEET2,226
MLS#VAFV2044002
STATUSACTIVE
PROPERTY TYPEResidential - Single Family
SUBDIVISIONBACK CREEK
SCHOOLFREDERICK COUNTY PUBLIC SCHOOLS
Property Description
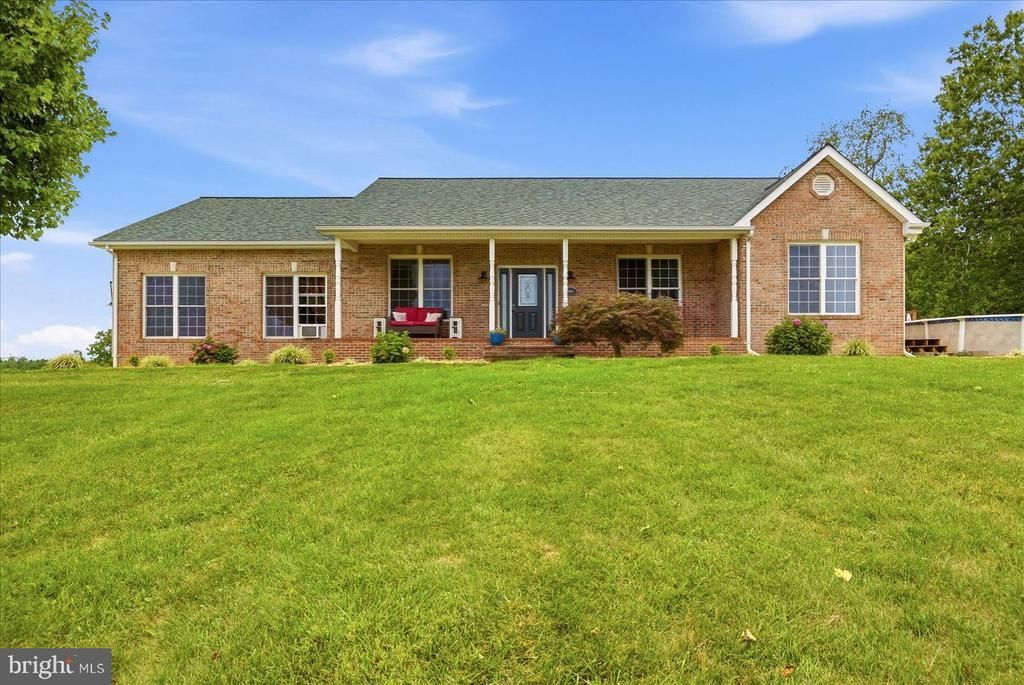
Custom home with spacious, open floor plan, generously designed for convenient one-level living. Unrestricted 5 acres with no HOA. Includes 4 bay separate garage with office and 2 storage sheds. Above ground pool, stamped concrete patio and exceptional mountain views. Hardwood floors throughout, 2 zone HVAC. New roof. All located with easy access to Routes 50, 66 and I-81.
Property Features
Property Type: Residential - Single Family
Cooling: Central A/C
Fireplaces: 1
Fuel Type: Propane - Leased
Garage: 6
Heating: Forced Air
Home Style: Raised Ranch/Rambler
Lot Size: 5.00 Acres
Roof Type: Asphalt
Stories: 1.0
Taxes: $2,447
Year Built: 2004
Feature Descriptions
Additional Structures: Above Grade, Below Grade
Appliances: Cooktop, Dishwasher, Oven - Wall, Refrigerator, Water Heater, Built-In Microwave
Days on Site: 13
Exterior: Vinyl Siding, Brick
Fireplace: Gas/Propane
Flooring: Hardwood
Lot Dimensions: 5.00 Acre(S)
Parking Notes: 6 Total Parking Spaces
Rooms: Dining Room, Bedroom 3,Kitchen, Family Room, Foyer, Sun/Florida Room, Laundry, Bathroom 2,Primary Bathroom, Half Bath
Sewer: Septic = # of BR
SQFT Above Finished: 2226
SQFT Total Finished: 2226
Structure Type: Detached
Swimming Pool: Above Ground
Total Garage/Parking Spaces: 6
Water: Well
Room Sizes
Foyer: 11 x 7 Level - Main
Dining Room: 12 x 11 Level - Main
Family Room: 20 x 18 Level - Main
Kitchen: 23 x 14 Level - Main
Sun/Florida Room: 14 x 10 Level - Main
Laundry: 9 x 10 Level - Main
Primary Bathroom: 15 x 14 Level - Main
Bathroom 2: 11 x 11 Level - Main
Bedroom 3: 12 x 11 Level - Main
Local Schools
School District: FREDERICK COUNTY PUBLIC SCHOOLS
Listed By / Shown By
Listed By
Agency Name: Samson Properties
Shown By
Agency Title: Massanutten Realty
Agency Phone: 540.289.6335

Estimate Your Payment
Estimated Payment
$ 3,943.65 per month $3,525.36 Principal & Interest $203.92 Property Tax $214.38 Homeowner's Insurance
6264 Middle Road | MLS# VAFV2044002
This single family home located at 6264 Middle Road, Stephens City, VA 22655 is currently listed for sale with an asking price of $735,000. This property was built in 2004 and has 3 bedrooms and 2 full and 1 partial baths with 2226 sq. ft. Middle Road is located in the BACK CREEK subdivision within the FREDERICK COUNTY PUBLIC SCHOOLS school district. Search BACK CREEK real estate on www.massanuttenrealty.com today.