
BEDS4
BATHS3 full
SQUARE FEET1,453
MLS#VAAR2078780
STATUSACTIVE
PROPERTY TYPERental - Single Family
SUBDIVISIONBRANDON VILLAGE
SCHOOLARLINGTON COUNTY PUBLIC SCHOOLS
Property Description
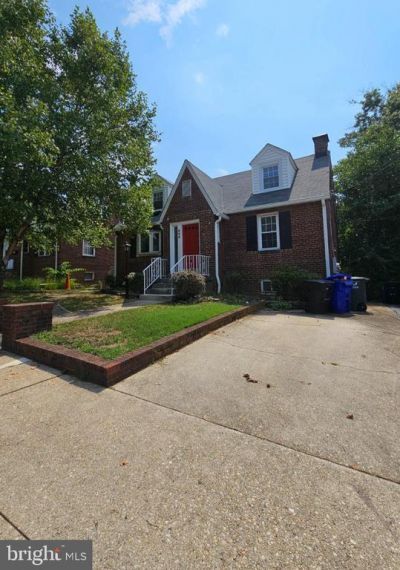
Available Immediately- 4 Bedroom, 3 Bath Cape Cod in Brandon Village- Main level features Formal Living and Dining Rooms, Large Kitchen, Main Level Bedroom and a Full Bath- Upper level has 2 Large Bedrooms and 2nd Full Bath- Lower level features the 4th Bedroom, 3rd Full Bath, Laundry Room, Kitchenette and a Large Family Room with rear entrance into the spacious back yard that has a converted garage into a bonus Recreation Room and additional storage-No smoking-1 Pet case by case -Application fee of $65 and earnest money deposit check(s) made payable to Promax Management Inc- The Landlord requires credit with scores at a minimum of 675 and minimum rent-to-income ratio of at least 33%- Fireplace is decorative.
Property Features
Property Type: Rental - Single Family
Basement: Daylight, Full, Connecting Stairway, Fully Finished, Heated, Improved, Interior Access, Windows
Basement: Yes
Cooling: Central A/C
Fireplaces: 1
Fuel Type: Natural Gas
Heating: 90% Forced Air
Home Style: Cape Cod
Lot Size: 0.07 Acres
Stories: 3.0
Year Built: 1940
Feature Descriptions
Additional Structures: Above Grade
Appliances: Built-In Microwave, Built-In Range, Dishwasher, Disposal, Dryer, Extra Refrigerator/Freezer, Exhaust Fan, Icemaker, Oven - Self Cleaning, Oven/Range - Gas, Refrigerator, Stainless Steel Appliances, Washer, Water Heater
Days on Site: 5
Exterior: Brick
Exterior: Exterior Lighting, Sidewalks, Secure Storage
Fencing: Chain Link
Fireplace: Brick, Mantel(s), Wood
Flooring: Ceramic Tile, Laminate Plank
Interior: Bathroom - Stall Shower, Bathroom - Tub Shower, Breakfast Area, Entry Level Bedroom, Floor Plan - Open, Kitchen - Gourmet, Kitchen - Table Space, Recessed Lighting, Upgraded Countertops, Wood Floors, Dining Area, Combination Dining/Living
Location: Urban
Lot: Front Yard, Landscaping, Level, Open, Rear Yard, SideYard(s)
Lot Dimensions: 0.07 Acre(S)
Parking Features: Driveway, On Street, Paved Driveway
Pet Restrictions: Case by Case Basis, Pet Addendum/Deposit, Size/Weight Restriction
Rooms: Living Room, Kitchen, Game Room, Family Room
Sewer: Public Sewer
Special View Info: Garden/Lawn, Street
SQFT Above Finished: 1453
SQFT Total Finished: 1453
Structure Type: Detached
Total Garage/Parking Spaces: 1
Water: Public
Local Schools
School District: ARLINGTON COUNTY PUBLIC SCHOOLS
Listed By / Shown By
Listed By
Agency Name: Promax Management, Inc.
Shown By
Agency Title: Massanutten Realty
Agency Phone: 540.289.6335

626 N George Mason Dr Drive | MLS# VAAR2078780
This property located at 626 N George Mason Dr Drive, Arlington, VA 22203 is currently listed for rent with an asking price of $4,500 / Monthly. N George Mason Dr Drive is located within the ARLINGTON COUNTY PUBLIC SCHOOLS school district. Search Arlington real estate on www.massanuttenrealty.com today.