
BEDS3
BATHS3 full 1 partial
SQUARE FEET3,151
MLS#VAFX2345750
STATUSACTIVE
PROPERTY TYPERental - Townhouse
SUBDIVISIONPOTTERS GLEN
SCHOOLFAIRFAX COUNTY PUBLIC SCHOOLS
Property Description
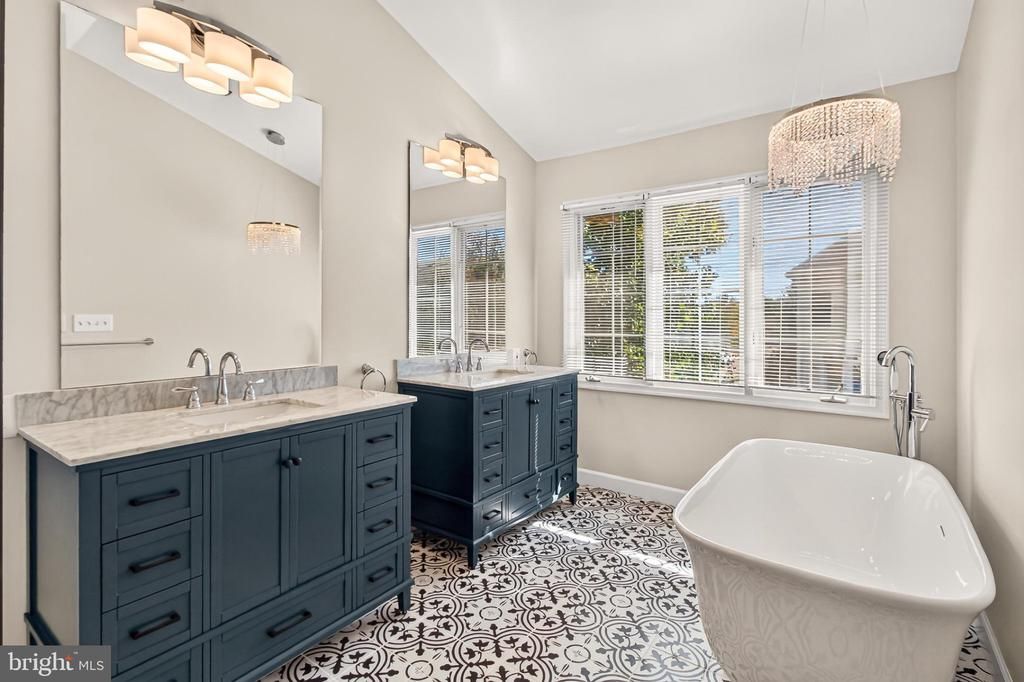
HUGE end Townhome in terrific location so close to Springfield or Van Dorn Metro stations. Gorgeous NEW Primary bath - 2 sink vanities, Large custom tiled shower, Free standing tub!! Updated kitchen with tons of large cabinets, 2 pantries, Access to HUGE rear deck. Very bright with Large windows! Generous side bay window areas hold the staircases so very little room is taken from center of home. Excellent condition!! Hardwood floors in Kitchen, living & dining rooms! 24 foot wide home - all rooms are very generous. The is a wonderful home for entertaining. Full width Deck with seating. Lower Patio is brick and fenced. End townhome provides extra privacy. Landlord prefers longer lease** Pets considered on a case by case basis with landlord approval. NO large dogs, no smoking of any kind on property. You will love the convenience of this location
Property Features
Property Type: Rental - Townhouse
Basement: Yes
Basement: Daylight, Full, Front Entrance, Fully Finished, Garage Access, Outside Entrance, Rear Entrance, Walkout Level
Cooling: Central A/C
Fireplaces: 1
Fuel Type: Natural Gas
Garage: 2 car attached
Heating: Forced Air
Home Style: Transitional
Lot Size: 0.07 Acres
Roof Type: Architectural Shingle
Stories: 3.0
Year Built: 1997
Feature Descriptions
Additional Structures: Above Grade, Below Grade
Appliances: Built-In Microwave, Dishwasher, Disposal, Exhaust Fan, Icemaker, Microwave, Oven/Range - Gas, Range Hood, Refrigerator, Water Heater
Days on Site: 9
Electric: 200+ Amp Service
Exterior: Combination, Brick Veneer, Aluminum Siding
Exterior: Exterior Lighting, Extensive Hardscape
Fencing: Board
Fireplace: Mantel(s), Fireplace - Glass Doors
Flooring: Hardwood, Carpet, Ceramic Tile
HOA Fee: $0.00/Monthly
Interior: Breakfast Area, Built-Ins, Carpet, Ceiling Fan(s), Crown Moldings, Curved Staircase, Floor Plan - Open, Kitchen - Eat-In, Kitchen - Table Space, Primary Bath(s), Recessed Lighting, Bathroom - Stall Shower, Walk-in Closet(s), Wet/Dry Bar, Window Treatments, Wood Floors
Lot Dimensions: 0.07 Acre(S)
Parking Features: Driveway, Attached Garage, Concrete Driveway
Pet Restrictions: Case by Case Basis, Breed Restrictions, Pet Addendum/Deposit, Size/Weight Restriction
Rent Includes: HOA/Condo Fee, Trash Removal
Rooms: Living Room, Dining Room, Primary Bedroom, Bedroom 2,Bedroom 3,Kitchen, Family Room, Foyer, Laundry, Bathroom 2,Bathroom 3,Primary Bathroom
Sewer: Public Sewer
SQFT Above Finished: 2106
SQFT Below Finished: 1045
SQFT Total Finished: 3151
Structure Type: End of Row/Townhouse
Total Garage/Parking Spaces: 4
Utilities: Cable TV, Natural Gas Available, Electric Available
Water: Public
Windows: Bay/Bow, Double Pane, Insulated, Screens, Wood Frame
Room Sizes
Primary Bedroom: 18 x 16 Level - Upper 1
Primary Bathroom: 16 x 10 Level - Upper 1
Bedroom 2: 14 x 12 Level - Upper 1
Bedroom 3: 13 x 12 Level - Upper 1
Dining Room: 15 x 12 Level - Main
Living Room: 23 x 17 Level - Main
Kitchen: 18 x 13 Level - Main
Family Room: 24 x 13 Level - Lower 1
Laundry: 6 x 6 Level - Lower 1
Local Schools
High School: EDISON
Middle School: TWAIN
Elementary School: FRANCONIA
School District: FAIRFAX COUNTY PUBLIC SCHOOLS
Listed By / Shown By
Listed By
Agency Name: Samson Properties
Shown By
Agency Title: Massanutten Realty
Agency Phone: 540.289.6335

6251 Harbin Drive | MLS# VAFX2345750
This property located at 6251 Harbin Drive, Alexandria, VA 22310 is currently listed for rent with an asking price of $4,150 / Monthly. Harbin Drive is located within the FAIRFAX COUNTY PUBLIC SCHOOLS school district. Search Alexandria real estate on www.massanuttenrealty.com today.