
BEDS3
BATHS3 full 1 partial
SQUARE FEET1,688
MLS#VAFX2335160
STATUSACTIVE
PROPERTY TYPEResidential - Townhouse
SUBDIVISIONBURKE CENTRE
SCHOOLFAIRFAX COUNTY PUBLIC SCHOOLS
Property Description
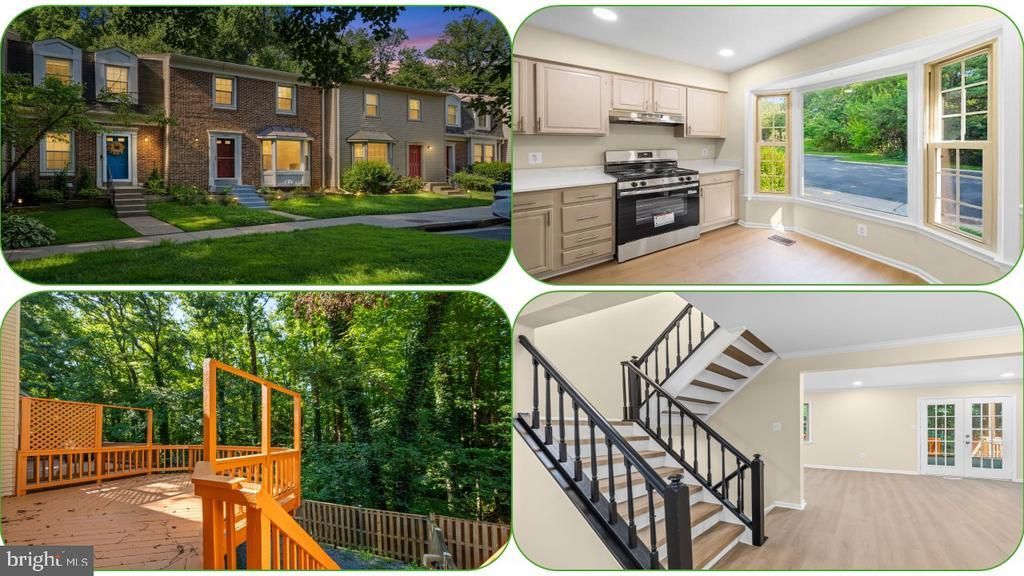
Beautifully updated 3-level all-brick front townhome in highly sought-after Burke Centre with 3 spacious bedrooms and 3.5 baths. Filled with abundant natural lighting, the main level features an open layout and a sunlit eat-in kitchen with quartz counters and a charming bay window. Upstairs hosts a private primary suite alongside generous secondary bedrooms, while the finished walkout lower level adds versatile living space with a cozy fireplace. Enjoy a private backyard backing to mature trees, and premier community pools, courts, trails, and VRE access.
Property Features
Property Type: Residential - Townhouse
Basement: Yes
Basement: Walkout Level, Full
Cooling: Central A/C
Fireplaces: 1
Fuel Type: Electric
Heating: Heat Pump(s)
Home Style: Colonial
Lot Size: 0.04 Acres
Roof Type: Asphalt
Stories: 3.0
Taxes: $6,680
Year Built: 1980
Feature Descriptions
Accessibility: Doors - Swing In
Additional Structures: Above Grade, Below Grade
Appliances: Dryer, Washer, Dishwasher, Disposal, Refrigerator, Icemaker, Stove
Community Amenities: Jog/Walk Path, Pool Mem Avail, Tennis Courts, Tot Lots/Playground
Days on Site: 58
Exterior: Aluminum Siding
Fencing: Wood
Fireplace: Screen
HOA Fee: $311.00/Quarterly
Interior: Built-Ins, Dining Area, Floor Plan - Traditional, Kitchen - Eat-In, Primary Bath(s), Recessed Lighting, Wood Floors
Lot Dimensions: 0.04 Acre(S)
Parking Features: Assigned
Parking Notes: 2 Total Parking Spaces
Sewer: Public Sewer
SQFT Above Finished: 1238
SQFT Below Finished: 450
SQFT Total Finished: 1688
Structure Type: Interior Row/Townhouse
Total Garage/Parking Spaces: 2
Utilities: Under Ground
Water: Public
Windows: Double Pane
Local Schools
High School: ROBINSON SECONDARY SCHOOL
School District: FAIRFAX COUNTY PUBLIC SCHOOLS
Listed By / Shown By
Listed By
Agency Name: RE/MAX Galaxy
Shown By
Agency Title: Massanutten Realty
Agency Phone: 540.289.6335

Estimate Your Payment
Estimated Payment
$ 3,608.75 per month $2,877.12 Principal & Interest $556.67 Property Tax $174.96 Homeowner's Insurance
6226 Mockingbird Pond Terrace | MLS# VAFX2335160
This townhouse located at 6226 Mockingbird Pond Terrace, Burke, VA 22015 is currently listed for sale with an asking price of $599,850. This property was built in 1980 and has 3 bedrooms and 3 full and 1 partial baths with 1688 sq. ft. Mockingbird Pond Terrace is located in the BURKE CENTRE subdivision within the FAIRFAX COUNTY PUBLIC SCHOOLS school district. Search BURKE CENTRE real estate on www.massanuttenrealty.com today.