
BEDS4
BATHS3 full
SQUARE FEET2,740
MLS#675369
STATUSPending
PROPERTY TYPEResidential - Single Family
SUBDIVISIONCOBBLERS VALLEY
Property Description
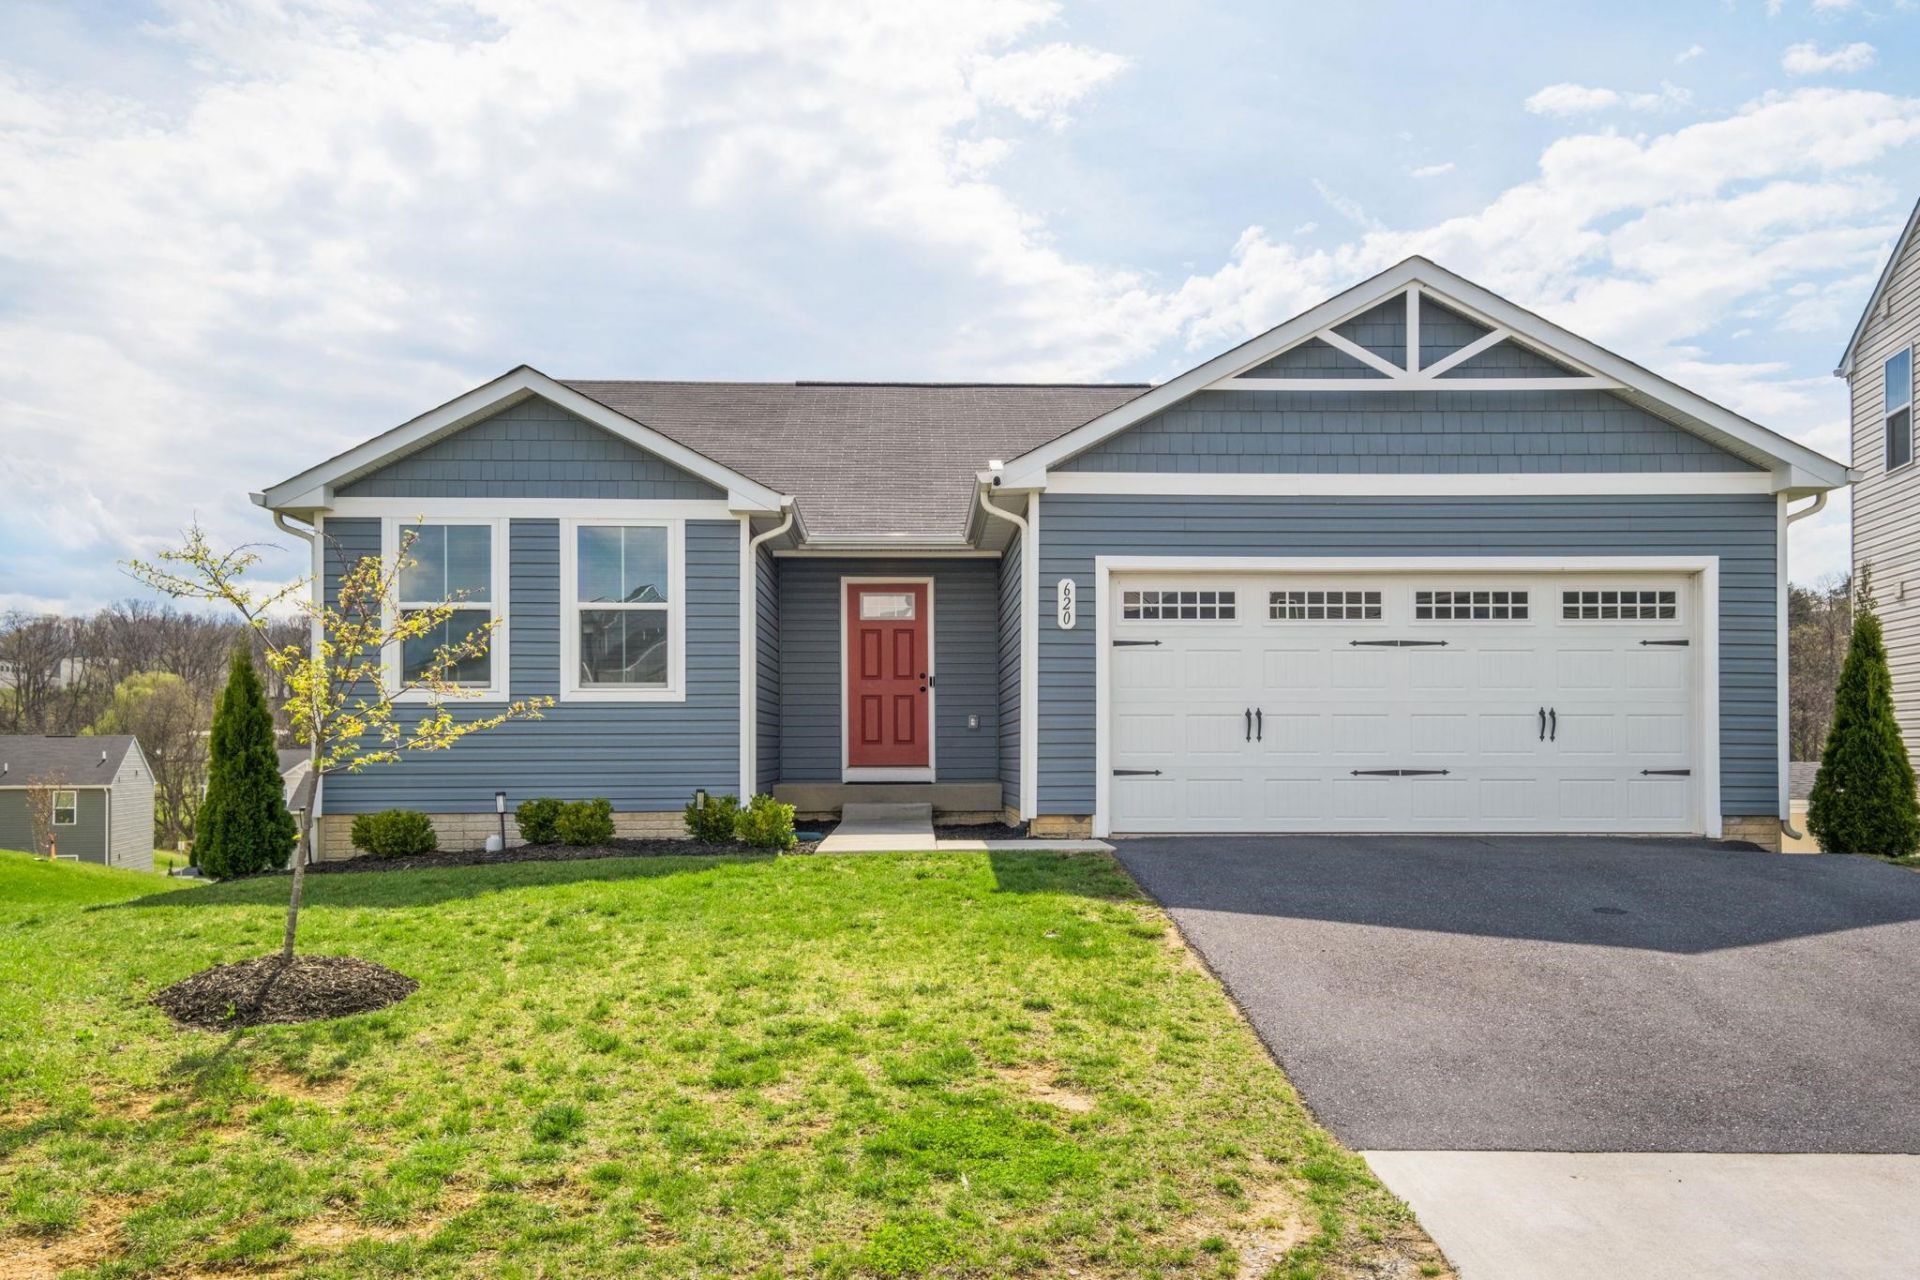
Don't miss your chance to own this beautifully maintained home in one of Rockingham's desirable neighborhoods! Offering approximately 2,740 finished square feet, 620 Grommet Drive combines generous living space, thoughtful design, and exceptional indoor-outdoor living. The bright, open layout features spacious living and dining areas that flow seamlessly into a well-appointed kitchen with abundant cabinetry and prep space?perfect for everyday living and effortless entertaining. Multiple bedrooms and baths provide the flexibility today's buyers need for family, guests, or work-from-home lifestyles. The fully finished basement expands your possibilities with the ideal space for a recreation room, media room, home office, fitness area, or private guest retreat. Step outside and discover your own backyard oasis featuring a stunning stamped concrete patio and relaxing hot tub?the perfect setting for hosting friends or enjoying quiet evenings at home. Ideally located just minutes from shopping, dining, schools, and major commuter routes, this move-in-ready home delivers the space, comfort, and convenience buyers are searching for. Homes offering this combination of size, condition, and outdoor amenities don't stay on the market long?
Property Features
Property Type: Residential - Single Family
Cooling: Heat Pump
Garage: 1
Heating: Heat Pump
Lot Size: 0.22 Acres
Roof Type: Composition Shingle
Stories: 1.0
Year Built: 2022
Feature Descriptions
Association Dues: 580 (Annual)
Basement: Yes
Days on Site: 197
Exterior: Vinyl
Flooring: Luxury Vinyl Plank
Foundation: Poured Concrete
HOA Inclusions: Area Maint, Snow Removal, Trash Pickup
Kitchen: Granite, Painted Cabinets
Laundry: Dryer, Dryer Hookup, Washer Hookup, Washer
Lot Dimensions: 0.22 Acre(s)
Sewer: Public Sewer
Special View Info: Mountain View, Residential View
Water: Public Water
Windows: 8' Ceilings, Insulated Windows, Low-E Windows, Tilt Sash Windows
Room Sizes
Living Room: 15â??4x17â??3
Kitchen: 20x19â??5
Primary Bedroom: 13â??8x12â??6
Local Schools
High School: Turner Ashby
Middle School: Wilbur S. Pence
Elementary School: Mountain View (Rockingham)
Listed By / Shown By
Listed By
Agency Name: RE/MAX Performance Realty
Agency Phone: 540-433-7369
Shown By
Agency Title: Massanutten Realty
Agency Phone: 540.289.6335

Estimate Your Payment
Estimated Payment
$ 2,182.78 per month $2,057.66 Principal & Interest $0.00 Property Tax (data not provided by mls) $125.13 Homeowner's Insurance
620 Grommet Dr | MLS# 675369
This single family home located at 620 Grommet Dr, Rockingham, VA 22801 is currently listed for sale with an asking price of $429,000. This property was built in 2022 and has 4 bedrooms and 3 full baths with 2740 sq. ft. Grommet Dr is located in the COBBLERS VALLEY subdivision. Search COBBLERS VALLEY real estate on www.massanuttenrealty.com today.