
BEDS3
BATHS3 full 1 partial
SQUARE FEET1,860
MLS#VAFX2349324
STATUSACTIVE
PROPERTY TYPEResidential - Townhouse
SUBDIVISIONLONDON TOWNE
SCHOOLFAIRFAX COUNTY PUBLIC SCHOOLS
Property Description
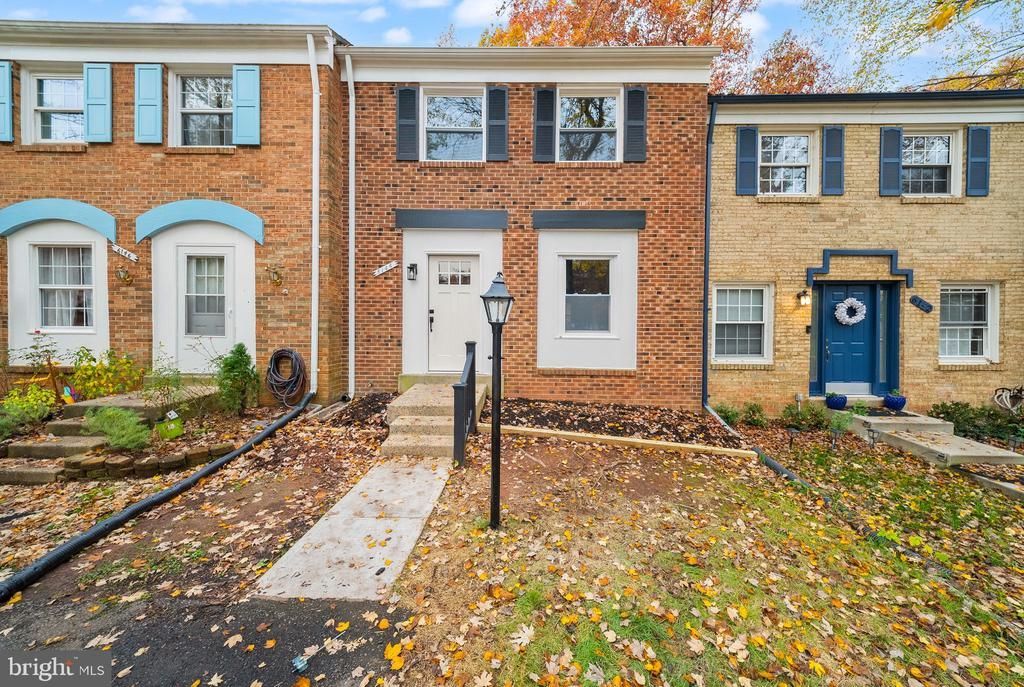
Welcome to 6144 Gothwaite Drive, a fully renovated three-bedroom, three-and-a-half-bath townhome in Centreville’s London Towne community. Updates include new windows, HVAC, doors, and flooring, plus fresh paint throughout. The main level features a welcoming living room, an updated powder room, and a remodeled kitchen with new cabinetry, quartz countertops, a tile backsplash, and stainless steel appliances. Upstairs, three bedrooms are served by two renovated full baths with porcelain tile, new vanities, and updated showers. The finished lower level adds a spacious family room, a third full bath, and a dedicated laundry room with extra storage. Outside, the newly fenced backyard offers room to relax, garden, or entertain. Enjoy easy access to I-66, Route 28, and Route 29, with shopping, dining, and everyday essentials nearby.
Property Features
Property Type: Residential - Townhouse
Basement: Yes
Basement: Fully Finished, Interior Access, Outside Entrance, Walkout Level
Cooling: Central A/C, Ceiling Fan(s)
Fuel Type: Natural Gas
Heating: Forced Air
Lot Size: 0.04 Acres
Stories: 3.0
Taxes: $5,676
Year Built: 1969
Feature Descriptions
Additional Structures: Above Grade, Below Grade
Days on Site: 3
Exterior: Brick Veneer
HOA Fee: $77.00/Monthly
Lot Dimensions: 0.04 Acre(S)
Parking Notes: 1 Total Parking Spaces
Sewer: Public Sewer
SQFT Above Finished: 1240
SQFT Below Finished: 620
SQFT Total Finished: 1860
Structure Type: Interior Row/Townhouse
Total Garage/Parking Spaces: 1
Water: Public
Local Schools
High School: WESTFIELD
Middle School: STONE
Elementary School: LONDON TOWNE
School District: FAIRFAX COUNTY PUBLIC SCHOOLS
Listed By / Shown By
Listed By
Agency Name: CENTURY 21 New Millennium
Shown By
Agency Title: Massanutten Realty
Agency Phone: 540.289.6335

Estimate Your Payment
Estimated Payment
$ 3,398.13 per month $2,757.45 Principal & Interest $473.00 Property Tax $167.68 Homeowner's Insurance
6144 Gothwaite Drive | MLS# VAFX2349324
This townhouse located at 6144 Gothwaite Drive, Centreville, VA 20120 is currently listed for sale with an asking price of $574,900. This property was built in 1969 and has 3 bedrooms and 3 full and 1 partial baths with 1860 sq. ft. Gothwaite Drive is located in the LONDON TOWNE subdivision within the FAIRFAX COUNTY PUBLIC SCHOOLS school district. Search LONDON TOWNE real estate on www.massanuttenrealty.com today.