
BEDS3
BATHS3 full 1 partial
SQUARE FEET1,832
MLS#VAFX2338988
STATUSACTIVE
PROPERTY TYPEResidential - Townhouse
SUBDIVISIONCENTRE RIDGE LAND BAY
SCHOOLFAIRFAX COUNTY PUBLIC SCHOOLS
Property Description
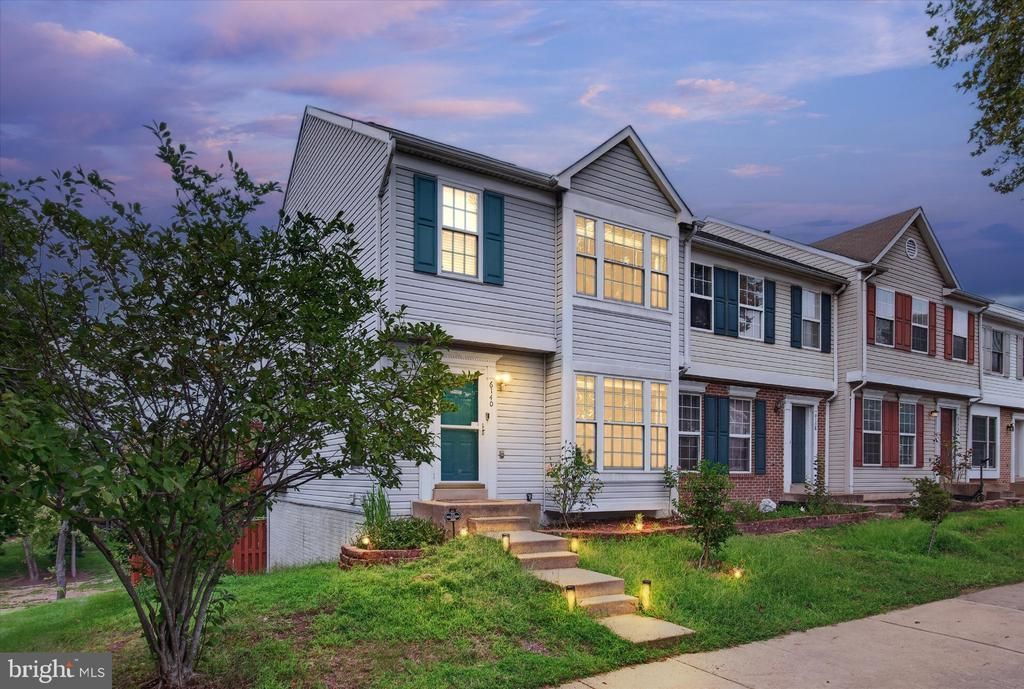
Nestled in the charming Centre Ridge Land Bay community, this exquisite end-of-row townhouse with 3 bedrooms, 3.5 full baths, fully finished walk out basement is a commuter dream-close to Route 28 & 29, 66, and Dulles Airport. Refrigerator: 2025, Washer & Dryer: 2023, Windows: 2020, Water Heater: 2018; Roof: 2018, Dishwasher: 2016. Large deck with fence. Asher View Association amenities include outdoor swimming pool, clubhouse, playground, basketball and tennis courts. The basement has an exercise room, a bonus room and full bath.
Property Features
Property Type: Residential - Townhouse
Basement: Connecting Stairway, Rear Entrance
Basement: Yes
Cooling: Central A/C
Fireplaces: 1
Fuel Type: Natural Gas
Heating: Forced Air
Home Style: Colonial
Lot Size: 0.05 Acres
Stories: 3.0
Taxes: $6,311
Year Built: 1994
Feature Descriptions
Additional Structures: Above Grade, Below Grade
Appliances: Built-In Microwave, Disposal, Dryer, Dishwasher, Refrigerator, Stove, Washer
Community Amenities: Community Center, Pool - Outdoor, Tot Lots/Playground, Tennis Courts, Basketball Courts
Exterior: Vinyl Siding
Fencing: Rear
HOA Fee: $370.00/Quarterly
Interior: Ceiling Fan(s)
Lot Dimensions: 0.05 Acre(S)
Parking Notes: 2 Total Parking Spaces
Pet Restrictions: No Pet Restrictions
Rooms: Living Room, Dining Room, Primary Bedroom, Bedroom 2,Bedroom 3,Kitchen, Exercise Room
Sewer: Public Sewer
SQFT Above Finished: 1298
SQFT Below Finished: 534
SQFT Total Finished: 1832
Structure Type: End of Row/Townhouse
Total Garage/Parking Spaces: 2
Water: Public
Room Sizes
Living Room: 19 x 15 Level - Main
Dining Room: 11 x 11 Level - Main
Kitchen: 11 x 9 Level - Main
Primary Bedroom: 14 x 14 Level - Upper 1
Bedroom 2: 11 x 10 Level - Upper 1
Bedroom 3: 11 x 9 Level - Upper 1
Exercise Room: 19 x 13 Level - Lower 1
Local Schools
High School: CENTREVILLE
Middle School: LIBERTY
Elementary School: CENTRE RIDGE
School District: FAIRFAX COUNTY PUBLIC SCHOOLS
Listed By / Shown By
Listed By
Agency Name: Samson Properties
Shown By
Agency Title: Massanutten Realty
Agency Phone: 540.289.6335

Estimate Your Payment
Estimated Payment
$ 3,477.00 per month $2,781.91 Principal & Interest $525.92 Property Tax $169.17 Homeowner's Insurance
6140 Kendra Way | MLS# VAFX2338988
This townhouse located at 6140 Kendra Way, Centreville, VA 20121 is currently listed for sale with an asking price of $580,000. This property was built in 1994 and has 3 bedrooms and 3 full and 1 partial baths with 1832 sq. ft. Kendra Way is located in the CENTRE RIDGE LAND BAY subdivision within the FAIRFAX COUNTY PUBLIC SCHOOLS school district. Search CENTRE RIDGE LAND BAY real estate on www.massanuttenrealty.com today.