
BEDS3
BATHS2 full 1 partial
SQUARE FEET1,496
MLS#VAPW2127282
STATUSACTIVE
PROPERTY TYPEResidential - Townhouse
SUBDIVISIONMARKET CENTER CONDOMINIUM
SCHOOLPRINCE WILLIAM COUNTY PUBLIC SCHOOLS
Property Description
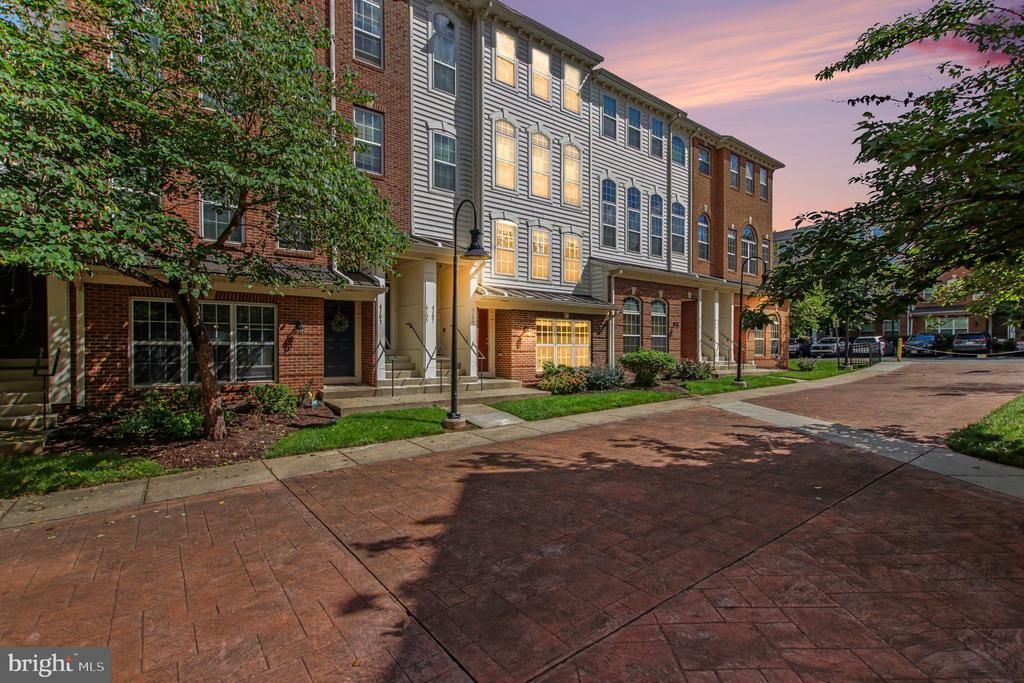
PRICE IMPROVEMENT*** Enjoy low-maintenance living in the heart of Haymarket! This three-bedroom, two-and-a-half-bath townhome-style condominium features an open floor plan with laminate flooring on the main level, brand-new carpet on the stairs and throughout the entire upper level, a gas fireplace, and a kitchen with granite countertops, stainless steel appliances, and a gas range. The spacious primary suite includes a walk-in closet, soaking tub, and separate shower, while a private balcony provides the perfect place to relax. Community amenities include a pool, tennis courts, playgrounds, and beautifully maintained common areas. Conveniently located just minutes from shopping, dining, schools, UVA Health Haymarket Medical Center, and major commuter routes including I-66, Route 15, and Route 29.
Property Features
Property Type: Residential - Townhouse
Cooling: Central A/C
Fireplaces: 1
Fuel Type: Natural Gas
Garage: 1
Heating: Forced Air
Home Style: Unit/Flat, Other
Stories: 2.0
Taxes: $4,038
Year Built: 2009
Feature Descriptions
Additional Structures: Above Grade, Below Grade
Appliances: Built-In Microwave, Dishwasher, Disposal, Oven/Range - Gas, Refrigerator, Stainless Steel Appliances
Building Name: MARKET CENTER CONDO
Community Amenities: Common Grounds, Club House, Community Center, Picnic Area, Pool - Outdoor, Tennis Courts, Tot Lots/Playground
Condo/Coop Fee: $256.03/Monthly
Days on Site: 28
Exterior: Sidewalks
Exterior: Combination
Fireplace: Gas/Propane
HOA Fee: $114.00/Monthly
Interior: Bathroom - Soaking Tub, Bathroom - Walk-In Shower, Bathroom - Tub Shower, Breakfast Area, Carpet, Ceiling Fan(s), Combination Kitchen/Dining, Dining Area, Floor Plan - Open, Upgraded Countertops
Parking Notes: 3 Total Parking Spaces
Pet Restrictions: No Pet Restrictions
Sewer: Public Sewer
SQFT Above Finished: 1496
SQFT Total Finished: 1496
Structure Type: Interior Row/Townhouse
Total Garage/Parking Spaces: 3
Water: Public
Local Schools
High School: BATTLEFIELD
Middle School: RONALD WILSON REAGAN
School District: PRINCE WILLIAM COUNTY PUBLIC SCHOOLS
Listed By / Shown By
Listed By
Agency Name: King George Realty
Shown By
Agency Title: Massanutten Realty
Agency Phone: 540.289.6335

Estimate Your Payment
Estimated Payment
$ 2,498.93 per month $2,038.47 Principal & Interest $336.50 Property Tax $123.96 Homeowner's Insurance
6109 Aster Haven Circle | MLS# VAPW2127282
This townhouse located at 6109 Aster Haven Circle, Haymarket, VA 20169 is currently listed for sale with an asking price of $425,000. This property was built in 2009 and has 3 bedrooms and 2 full and 1 partial baths with 1496 sq. ft. Aster Haven Circle is located in the MARKET CENTER CONDOMINIUM subdivision within the PRINCE WILLIAM COUNTY PUBLIC SCHOOLS school district. Search MARKET CENTER CONDOMINIUM real estate on www.massanuttenrealty.com today.