
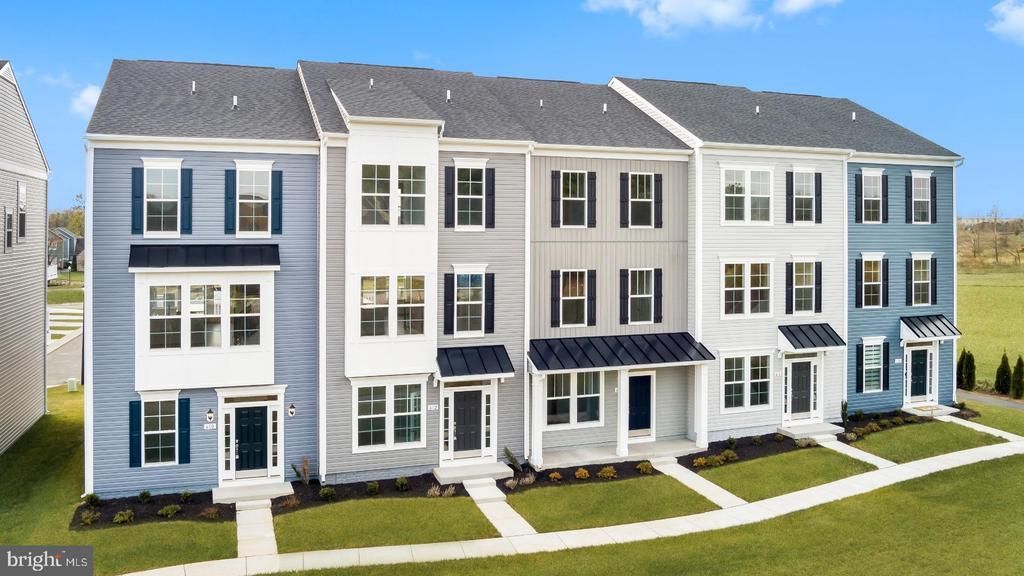
BEDS3
BATHS3 full 1 partial
SQUARE FEET1,927
MLS#VAWI2011438
STATUSACTIVE
PROPERTY TYPERental - Townhouse
SUBDIVISIONLOFTS AT CREEKSIDE
SCHOOLWINCHESTER CITY PUBLIC SCHOOLS
Property Description
Tenant Occupied, Available Early October This END UNIT is well appointed, this home has stainless steel appliances, washer and dryer included, upgraded cabinets in the kitchen, tray ceiling in Owner’s Retreat, and more. Where relaxed living meets friendly, historic charm with Lofts at Creekside located just 10 minutes away from Old Town Winchester and steps away from Creekside Station, the only place in Winchester where specialty shops and chic national retailers are right around the corner. Lofts at Creekside is conveniently located minutes from I-81 and Route 7, perfect for commuting. This amazing location has it all from city sophistication to mountainside relaxation.
Property Features
Property Type: Rental - Townhouse
Basement: Full, Walkout Level
Basement: Yes
Cooling: Programmable Thermostat, Zoned, Central A/C
Fuel Type: Electric
Garage: 2 car attached
Heating: Programmable Thermostat, Zoned, Heat Pump(s)
Home Style: Craftsman
Lot Size: 0.00 Acre(S)
Roof Type: Architectural Shingle, Asbestos Shingle
Stories: 3.0
Year Built: 2023
Feature Descriptions
Additional Structures: Above Grade
Appliances: Microwave, Oven/Range - Electric, Dishwasher, Refrigerator, Stainless Steel Appliances, Washer, Dryer
Community Amenities: Common Grounds, Jog/Walk Path, Picnic Area
Days on Site: 4
Exterior: Vinyl Siding
Flooring: Luxury Vinyl Plank, Carpet
Interior: Combination Kitchen/Living, Family Room Off Kitchen, Floor Plan - Open, Kitchen - Island, Pantry, Recessed Lighting, Walk-in Closet(s)
Lot Dimensions: 0.00 Acre(S)
Pet Restrictions: Pet Addendum/Deposit, Cats OK, Dogs OK, Case by Case Basis
Sewer: Public Sewer
SQFT Above Finished: 1927
SQFT Total Finished: 1927
Structure Type: End of Row/Townhouse
Total Garage/Parking Spaces: 2
Water: Public
Local Schools
School District: WINCHESTER CITY PUBLIC SCHOOLS
Listed By / Shown By
Listed By
Agency Name: Spring Hill Real Estate, LLC.
Shown By
Agency Title: Massanutten Realty
Agency Phone: 540.289.6335

610 Hemsworth Lane | MLS# VAWI2011438
This property located at 610 Hemsworth Lane, Winchester, VA 22601 is currently listed for rent with an asking price of $2,600 / Monthly. Hemsworth Lane is located within the WINCHESTER CITY PUBLIC SCHOOLS school district. Search Winchester real estate on www.massanuttenrealty.com today.