
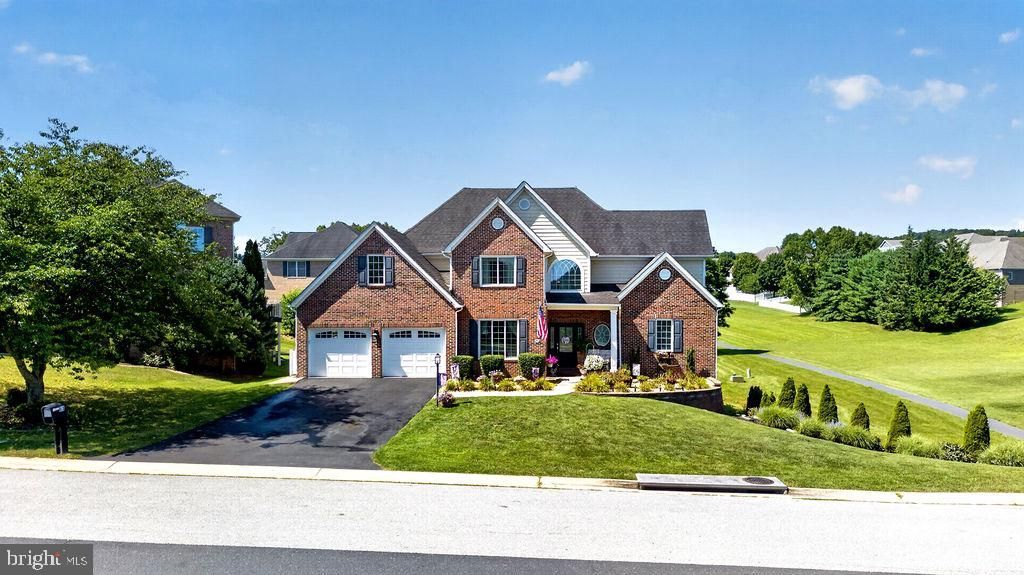
BEDS6
BATHS4 full 1 partial
SQUARE FEET5,096
MLS#VAAG2002928
STATUSACTIVE
PROPERTY TYPEResidential - Single Family
SUBDIVISIONSPRING LAKES
SCHOOLAUGUSTA COUNTY PUBLIC SCHOOLS
Property Description
Exceptional space, incredible flexibility, and the Spring Lakes lifestyle! This spacious 6 bedroom, 4.5 bath home in Augusta County’s Riverheads School District offers a versatile floor plan designed for comfortable living, entertaining, & plenty of room to spread out. Complete with 2kitchens, 2 living spaces, a home theater, & multiple primary-bedroom options. The main-level primary suite provides convenient one-level living, while the second floor offers the option for a 2nd primary bedroom, creating an ideal setup for guests, or multigenerational living. Hardwood floors, 2 fireplaces, & generously sized living areas add warmth & character throughout. The screened porch, patio, & fenced yard create inviting spaces for relaxing &entertaining outdoors, while the movie theater provides the perfect setting for movie nights. Enjoy all that Spring Lakes has to offer, including the pool, tennis/pickleball courts, walking trails, & ponds. Located near the 262 bypass, Interstate 81, dining, shopping, and entertainment, this home combines space, versatility, & convenience in an exceptional setting. Room for family, guests, entertaining or simply spreading out- this home offers the flexibility to fit the way you live.
Property Features
Property Type: Residential - Single Family
Basement: Yes
Basement: Fully Finished, Interior Access, Outside Entrance, Windows
Cooling: Central A/C
Fireplaces: 2
Fuel Type: Electric
Garage: 2
Heating: Central
Home Style: Traditional
Lot Size: 0.31 Acres
Roof Type: Shingle
Stories: 2.0
Taxes: $3,687
Year Built: 2006
Feature Descriptions
Additional Structures: Above Grade, Below Grade
Appliances: Dishwasher, Disposal, Oven/Range - Electric, Water Heater
Community Amenities: Club House, Fitness Center, Jog/Walk Path, Lake, Pickleball Courts, Picnic Area, Swimming Pool, Tennis Courts, Tot Lots/Playground
Days on Site: 5
Exterior: Brick
Fireplace: Electric, Gas/Propane
Flooring: Carpet, Ceramic Tile, Hardwood, Luxury Vinyl Plank
HOA Fee: $123.00/Monthly
Interior: Built-Ins, Carpet, Ceiling Fan(s), Dining Area, Entry Level Bedroom, Family Room Off Kitchen, Kitchen - Island, Kitchen - Eat-In, Pantry, Recessed Lighting, Walk-in Closet(s), Wood Floors,2nd Kitchen
Lot Dimensions: 0.31 Acre(S)
Parking Notes: 2 Total Parking Spaces
Sewer: Public Septic
SQFT Above Finished: 3691
SQFT Below Finished: 1405
SQFT Total Finished: 5096
Structure Type: Detached
Total Garage/Parking Spaces: 2
Water: Public
Windows: Double Hung
Local Schools
High School: RIVERHEADS
Elementary School: RIVERHEADS
School District: AUGUSTA COUNTY PUBLIC SCHOOLS
Listed By / Shown By
Listed By
Agency Name: Paul Wesley Real Estate
Shown By
Agency Title: Massanutten Realty
Agency Phone: 540.289.6335

Estimate Your Payment
Estimated Payment
$ 4,326.83 per month $3,789.16 Principal & Interest $307.25 Property Tax $230.42 Homeowner's Insurance
61 Meadow Glen Drive | MLS# VAAG2002928
This single family home located at 61 Meadow Glen Drive, Staunton, VA 24401 is currently listed for sale with an asking price of $790,000. This property was built in 2006 and has 6 bedrooms and 4 full and 1 partial baths with 5096 sq. ft. Meadow Glen Drive is located in the SPRING LAKES subdivision within the AUGUSTA COUNTY PUBLIC SCHOOLS school district. Search SPRING LAKES real estate on www.massanuttenrealty.com today.