
BEDS6
BATHS4 full 1 partial
SQUARE FEET5,096
MLS#680533
STATUSActive
PROPERTY TYPEResidential - Single Family
SUBDIVISIONSPRING LAKES
Property Description
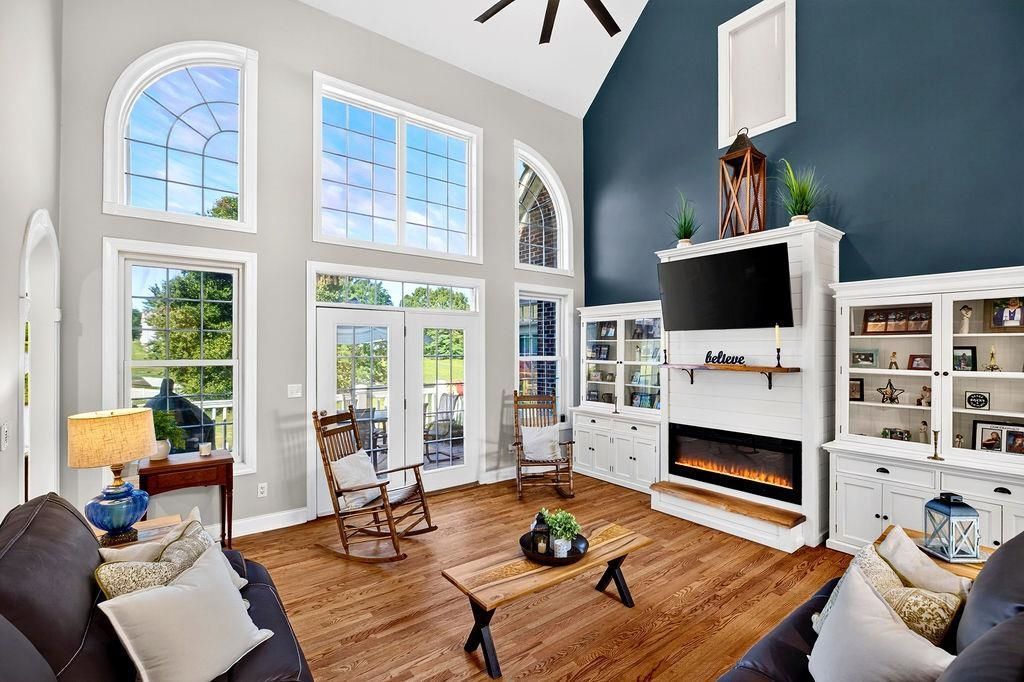
Exceptional space, incredible flexibility, and the Spring Lakes lifestyle! This spacious 6 bedroom, 4.5 bath home in Augusta County's Riverheads School District offers a versatile floor plan designed for comfortable living, entertaining, & plenty of room to spread out. Complete with 2 kitchens, 2 living spaces, a home theater, & multiple primary-bedroom options. The main-level primary suite provides convenient one-level living, while the second floor offers the option for a 2nd primary bedroom, creating an ideal setup for guests, or multigenerational living. Hardwood floors, 2 fireplaces, & generously sized living areas add warmth & character throughout. The screened porch, patio, & fenced yard create inviting spaces for relaxing & entertaining outdoors, while the movie theater provides the perfect setting for movie nights. Enjoy all that Spring Lakes has to offer, including the pool, tennis/pickleball courts, walking trails, & ponds. Located near the 262 bypass, Interstate 81, dining, shopping, and entertainment, this home combines space, versatility, & convenience in an exceptional setting. Room for family, guests, entertaining or simply spreading out- this home offers the flexibility to fit the way you live.
Property Features
Property Type: Residential - Single Family
Cooling: Heat Pump, Mini Split
Garage: 2
Heating: Heat Pump, Propane
Lot Size: 0.31 Acres
Roof Type: Composition Shingle
Stories: 2.0
Taxes: $3,687
Year Built: 2006
Feature Descriptions
Association Dues: 123 (Monthly)
Basement: Yes
Common Amenities: Clubhouse, Community Room, Exercise Room, Picnic Area, Play Area, Pool, Tennis, Walk/Run Trails
Days on Site: 20
Exterior: Brick
Fireplace Location: Living Room
Flooring: Carpet, Ceramic Tile, Hardwood, Luxury Vinyl Plank
Foundation: Concrete Block
HOA Inclusions: Area Maint, Club House, Play Area, Pool, Road Maint, Tennis
Kitchen: Granite, Wood Cabinets
Laundry: Dryer Hookup, Washer Hookup
Lot: Elevated, Gently Rolling, Landscaped
Lot Dimensions: 0.31 Acre(s)
Sewer: Public Sewer
Water: Public Water
Windows: Double-hung Windows
Room Sizes
Living Room: 19x18
Kitchen: 25x12
Breakfast Room: 16x15
Dining Room: 15x12.5
Half Bath: 6x4
Laundry: 6x5.3
Primary Bedroom: 17x13
Primary Bath: 14x9.4
Primary Bedroom: 21.15x11.5
Primary Bath: 10x5.5
Bedroom: 15x13
Bedroom: 14x 13.5
Full Bath: 9.5x8
Bonus Room: 12x11
Home Theater: 20.5x20.5
Local Schools
High School: Riverheads
Middle School: Riverheads
Elementary School: Riverheads
Listed By / Shown By
Listed By
Agency Name: PAUL WESLEY REAL ESTATE
Agency Phone: 540-470-3334
Shown By
Agency Title: Massanutten Realty
Agency Phone: 540.289.6335

Estimate Your Payment
Estimated Payment
$ 4,326.83 per month $3,789.16 Principal & Interest $307.25 Property Tax $230.42 Homeowner's Insurance
61 Meadow Glen Dr | MLS# 680533
This single family home located at 61 Meadow Glen Dr, Staunton, VA 24401 is currently listed for sale with an asking price of $790,000. This property was built in 2006 and has 6 bedrooms and 4 full and 1 partial baths with 5096 sq. ft. Meadow Glen Dr is located in the SPRING LAKES subdivision. Search SPRING LAKES real estate on www.massanuttenrealty.com today.