
BEDS3
BATHS3 full 1 partial
SQUARE FEET2,133
MLS#VAPW2127364
STATUSACTIVE
PROPERTY TYPERental - Townhouse
SUBDIVISIONHAYMARKET CROSSING
SCHOOLPRINCE WILLIAM COUNTY PUBLIC SCHOOLS
Property Description
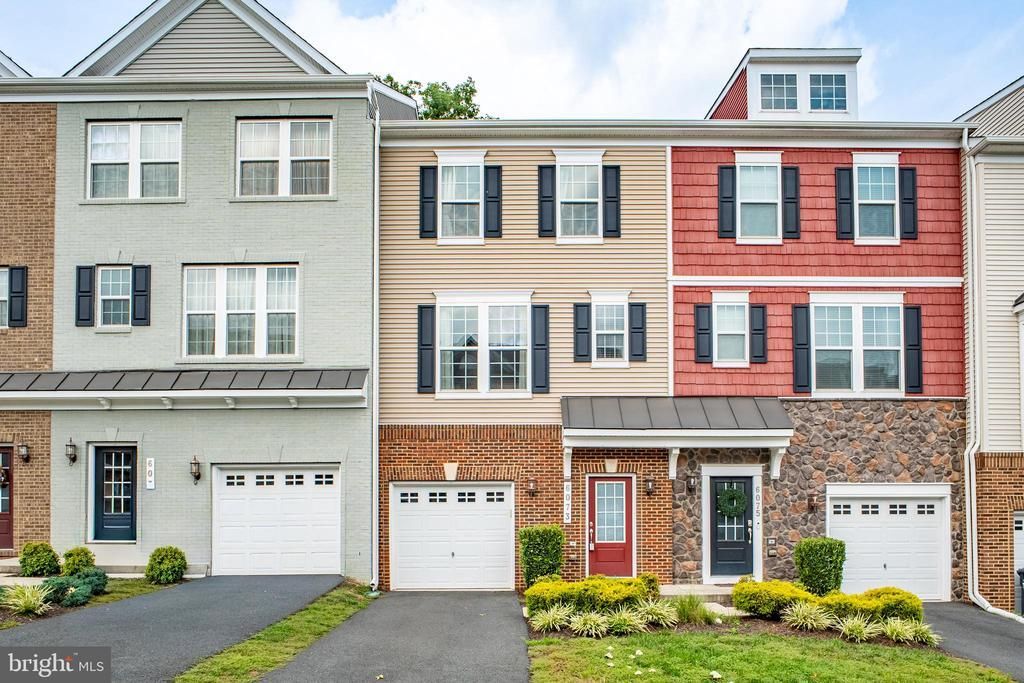
Well maintained, three bedroom, three and a half bath home, with a one car garage, is perfect for you and all your needs. The home is located in a wonderful, newer community, and the perfect location. The home is near hospitals, shopping, restaurants, and major roads. Stainless appliances, luxury flooring, huge master suite, walk in closets, walk out main level, full bath on main level. Thx 4 showing!
Property Features
Property Type: Rental - Townhouse
Basement: Connecting Stairway, Daylight, Full, Front Entrance, Fully Finished, Outside Entrance, Poured Concrete
Basement: Yes
Cooling: Central A/C
Fuel Type: Natural Gas
Garage: 1 car attached
Heating: Forced Air
Home Style: Colonial
Lot Size: 0.00 Acre(S)
Stories: 3.0
Year Built: 2019
Feature Descriptions
Additional Structures: Above Grade, Below Grade
Appliances: Built-In Microwave, Dishwasher, Disposal, Oven/Range - Gas, Refrigerator, Stainless Steel Appliances, Washer, Dryer
Building Name: HAYMARKET CROSSING CONDOMINIUM
Community Amenities: Bike Trail, Jog/Walk Path, Common Grounds, Tot Lots/Playground
Condo/Coop Fee: $377.00/Monthly
Days on Site: 11
Exterior: Combination
Interior: Bathroom - Stall Shower, Breakfast Area, Ceiling Fan(s), Combination Dining/Living, Combination Kitchen/Dining, Family Room Off Kitchen, Floor Plan - Open, Kitchen - Island, Recessed Lighting, Upgraded Countertops, Walk-in Closet(s), Other
Lot Dimensions: 0.00 Acre(S)
Parking Features: Attached Garage, Driveway, Asphalt Driveway
Rent Includes: HOA/Condo Fee, Parking, Sewer, Trash Removal
Sewer: Public Sewer
SQFT Above Finished: 1600
SQFT Below Finished: 533
SQFT Total Finished: 2133
Structure Type: Interior Row/Townhouse
Total Garage/Parking Spaces: 2
Water: Public
Local Schools
High School: BATTLEFIELD
Middle School: RONALD WILSON REGAN
Elementary School: ALVEY
School District: PRINCE WILLIAM COUNTY PUBLIC SCHOOLS
Listed By / Shown By
Listed By
Agency Name: Everland Realty LLC
Shown By
Agency Title: Massanutten Realty
Agency Phone: 540.289.6335

6073 Camerons Ferry Drive | MLS# VAPW2127364
This property located at 6073 Camerons Ferry Drive, Haymarket, VA 20169 is currently listed for rent with an asking price of $3,100 / Monthly. Camerons Ferry Drive is located within the PRINCE WILLIAM COUNTY PUBLIC SCHOOLS school district. Search Haymarket real estate on www.massanuttenrealty.com today.